Second Floor
An indoor-outdoor retreat — designed for receptions, private dining, and poolside celebrations.
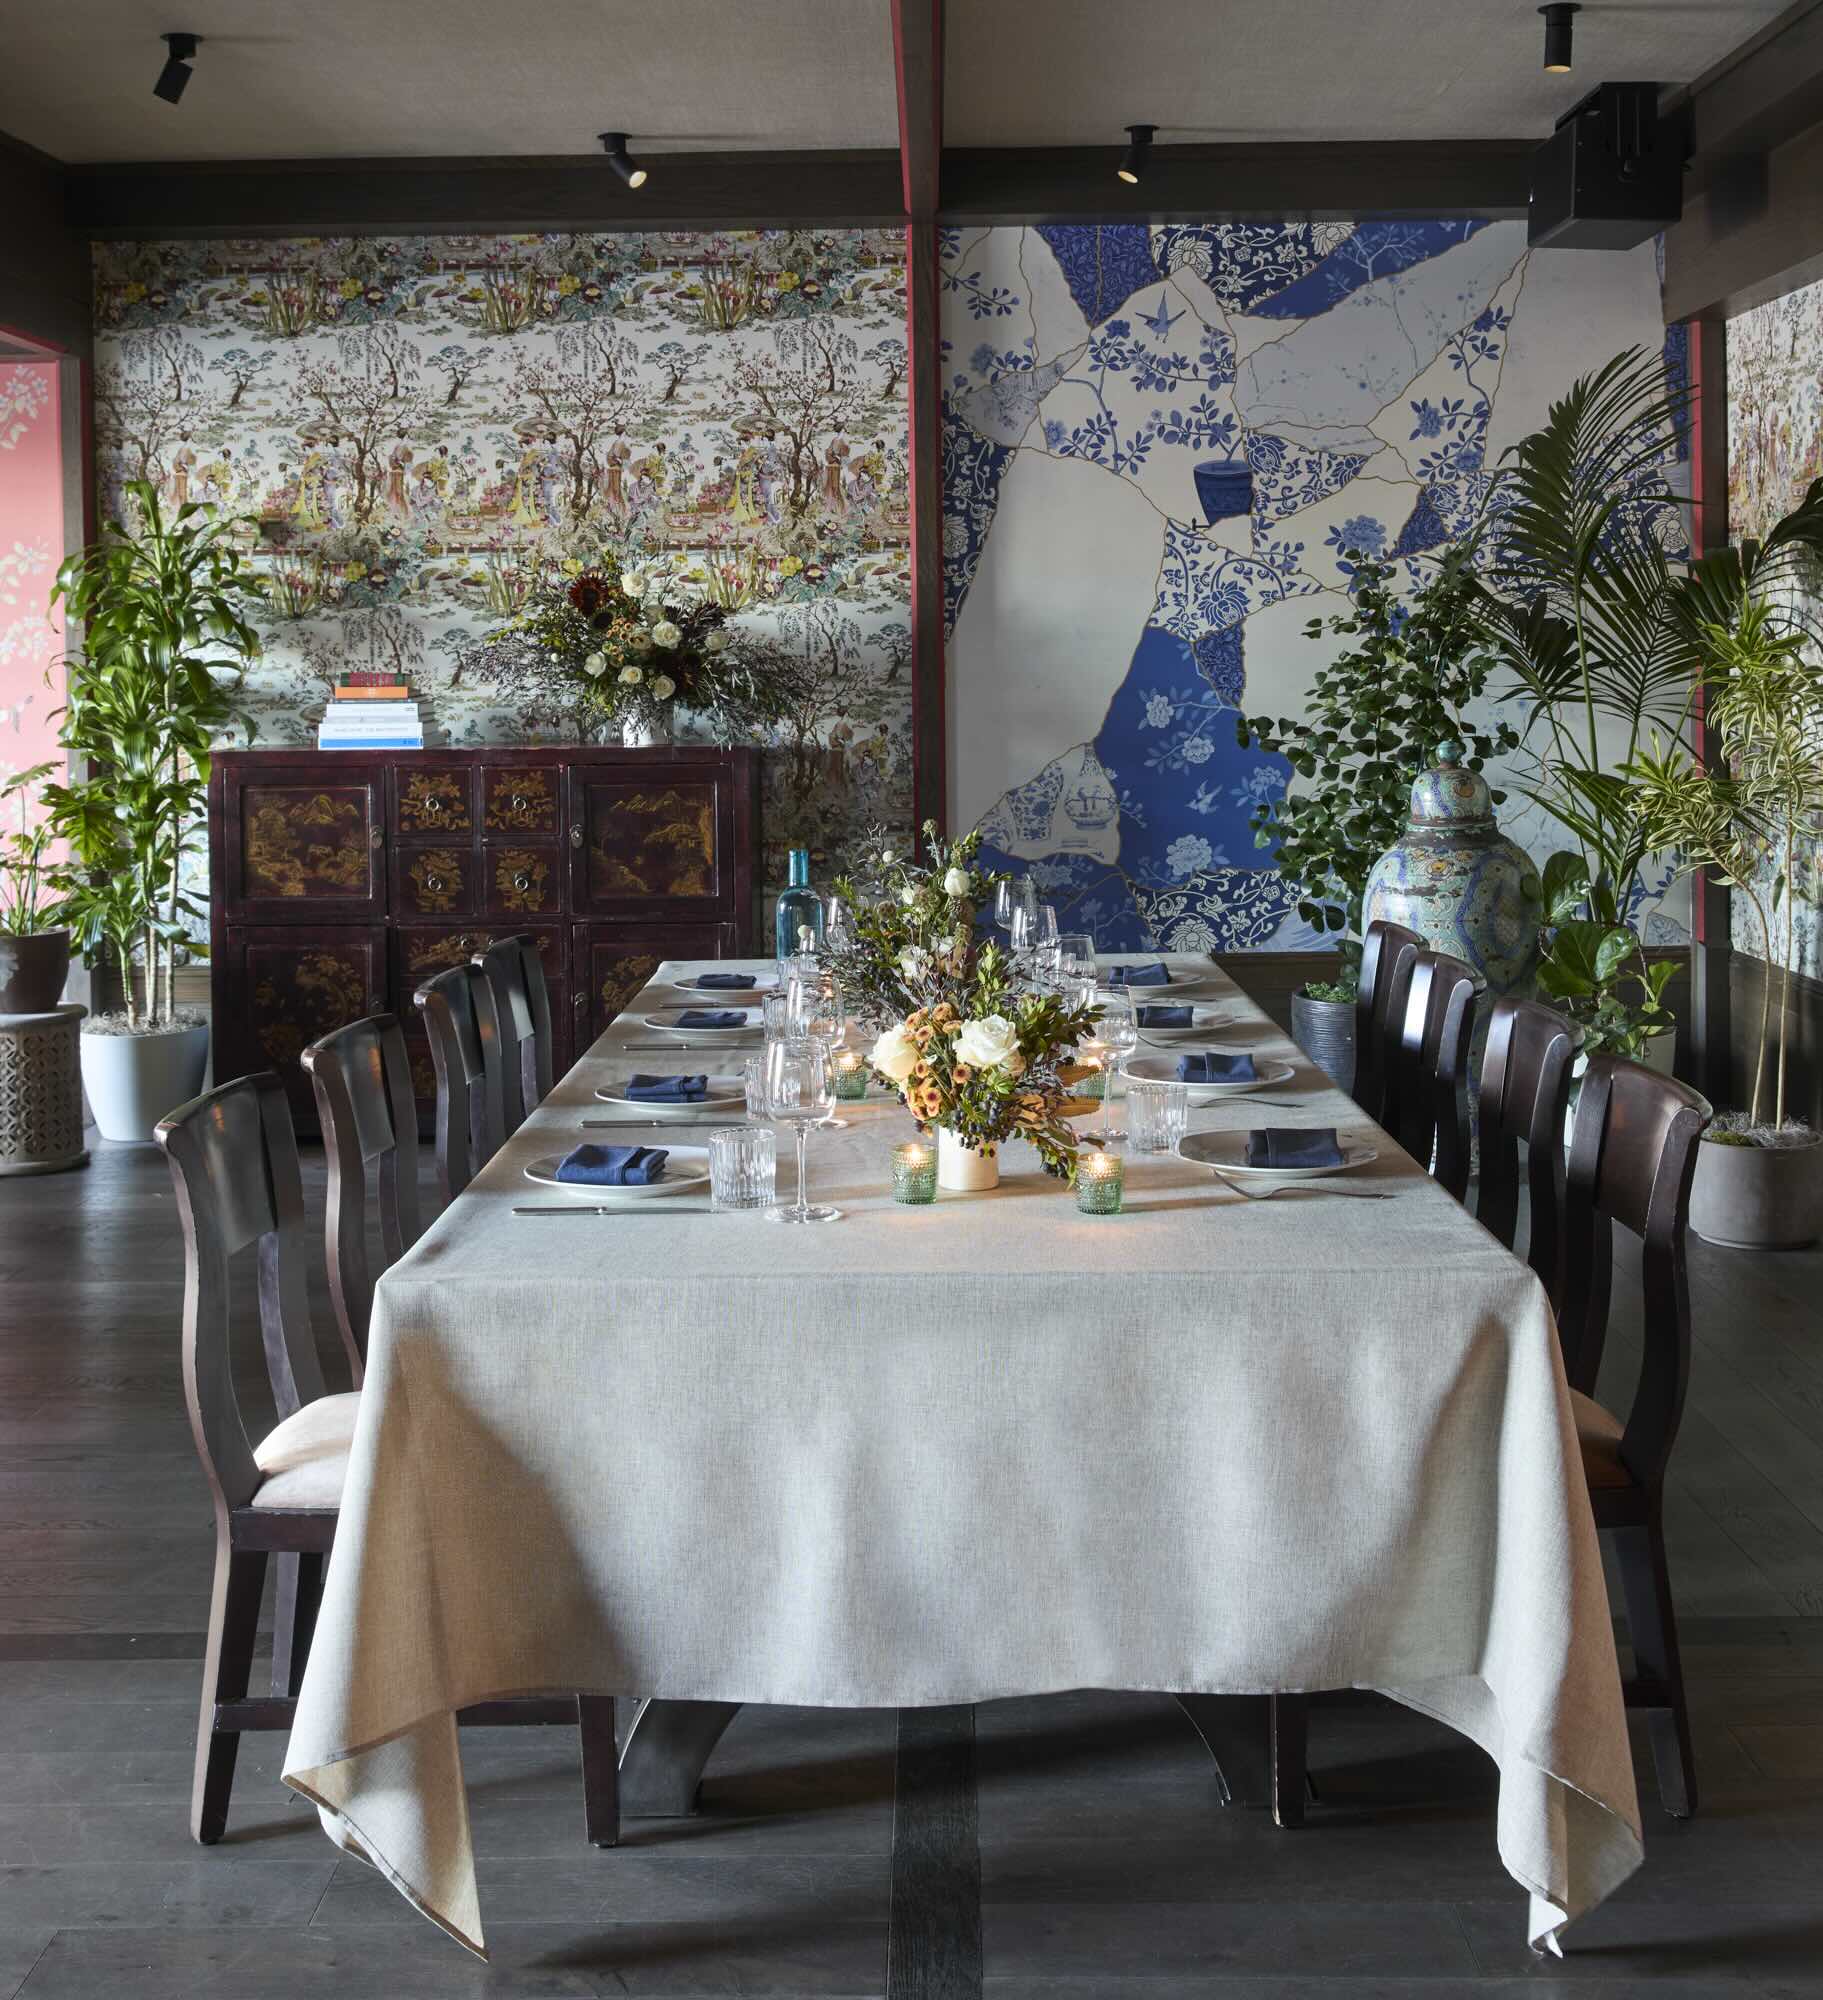
The Studio
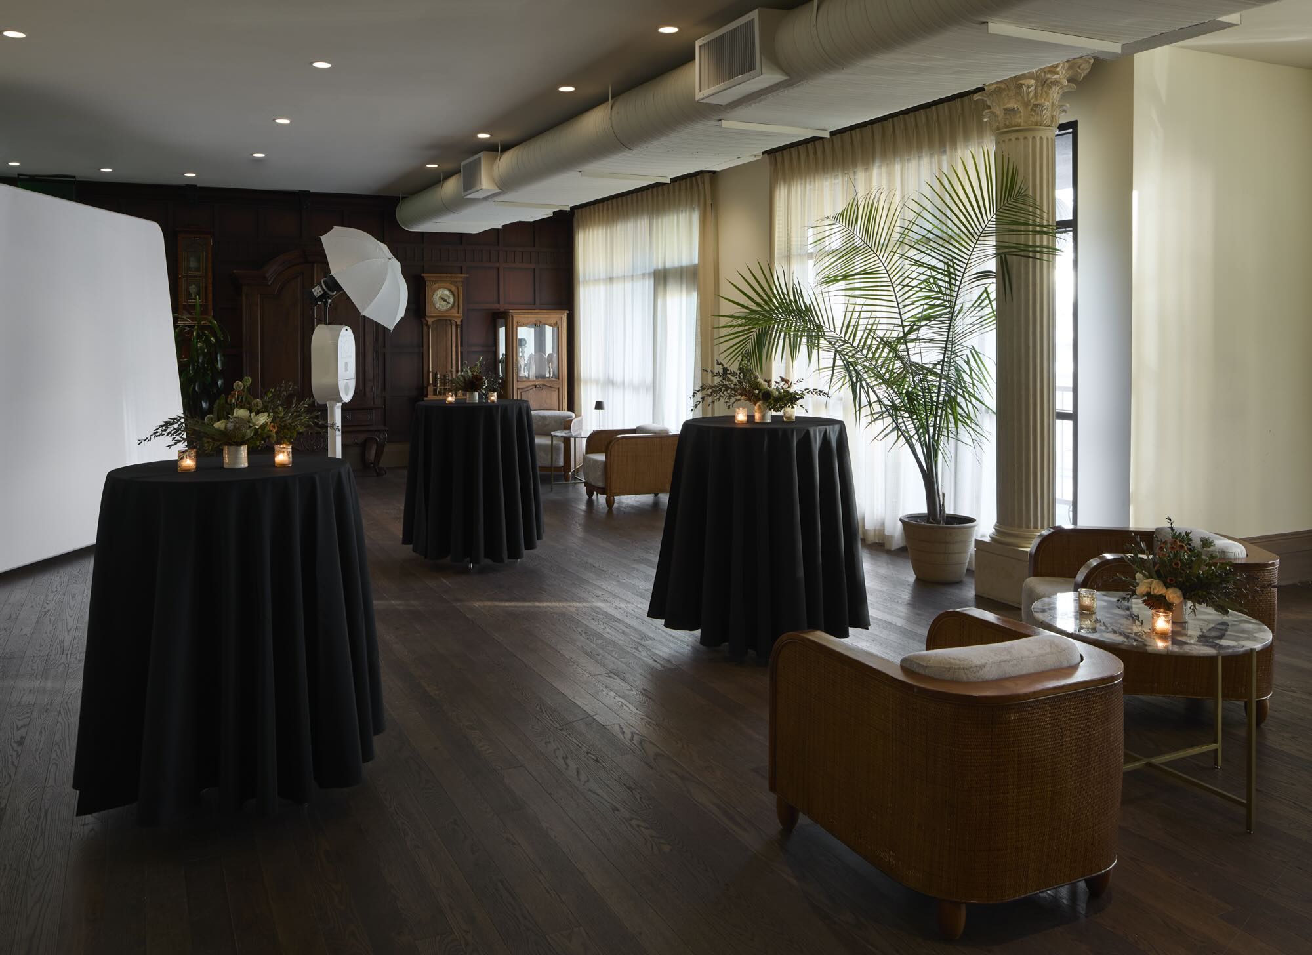
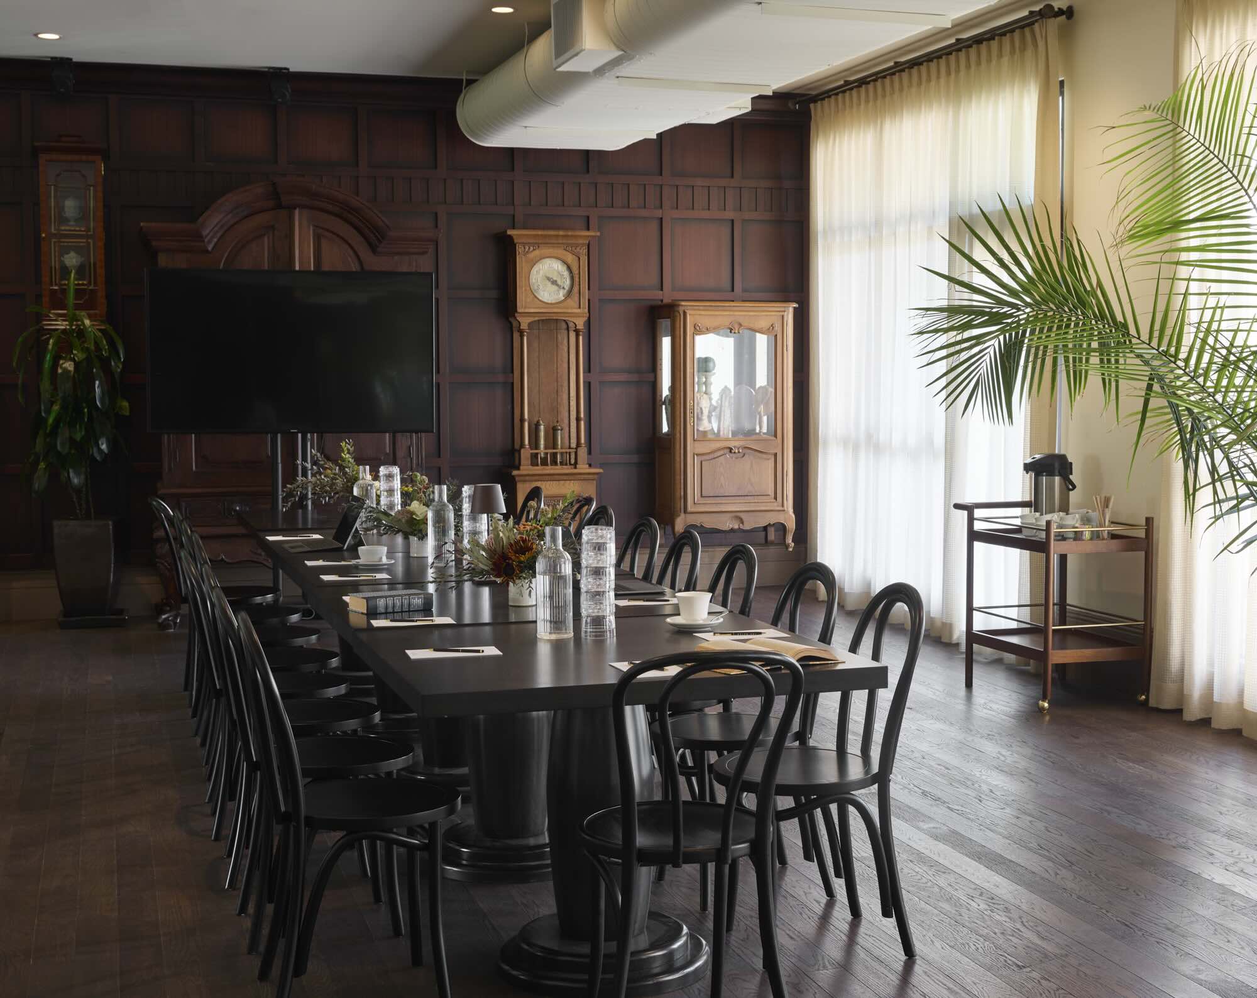
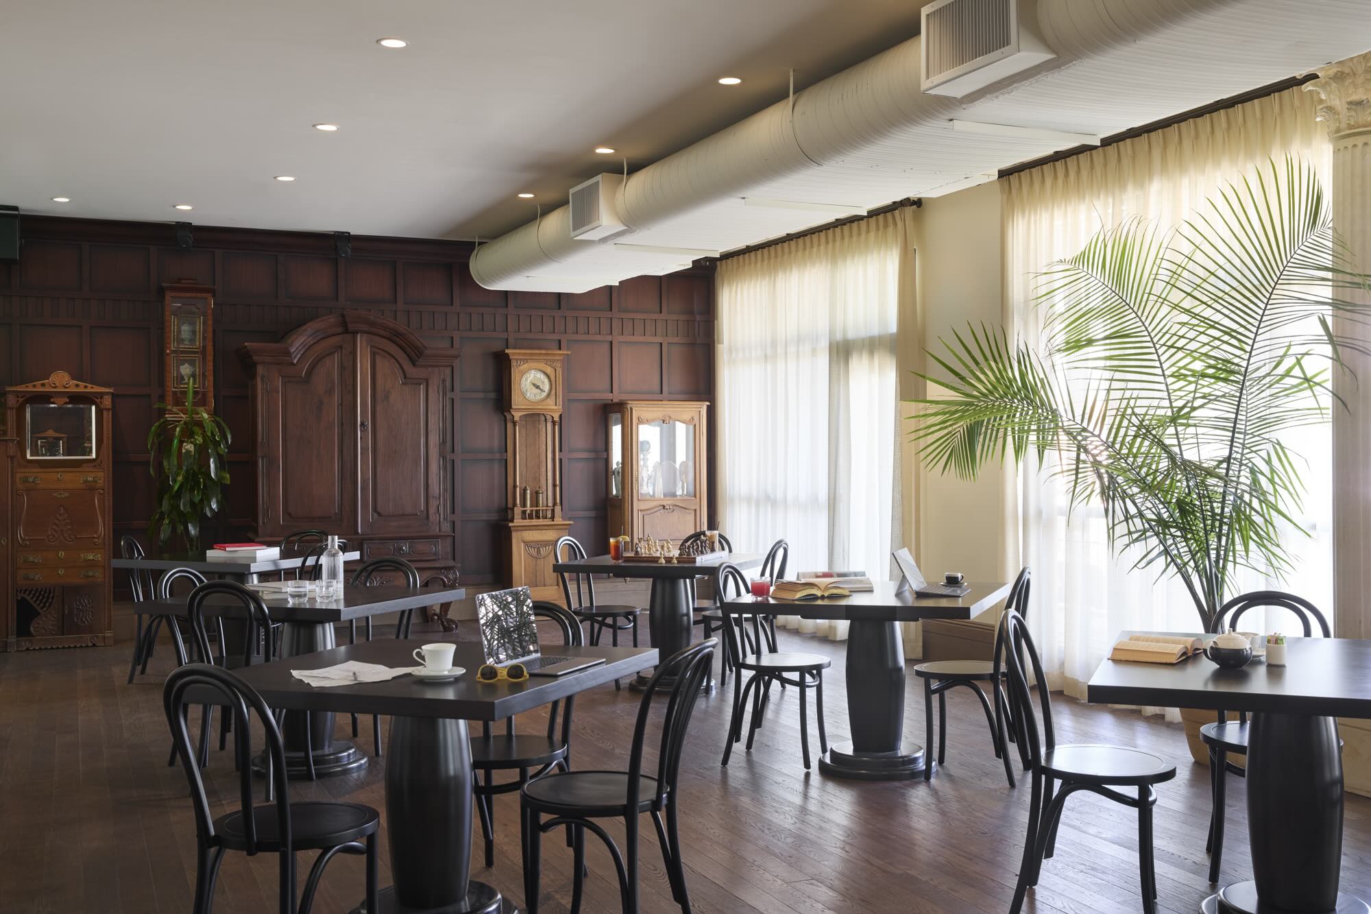
958 sq ftThe Studio is a private room overlooking Vine Street that can accommodate stand up receptions for up to 50 guests, boardroom seating for 25, and seated dining for up to 40.
- Dining
- Meetings
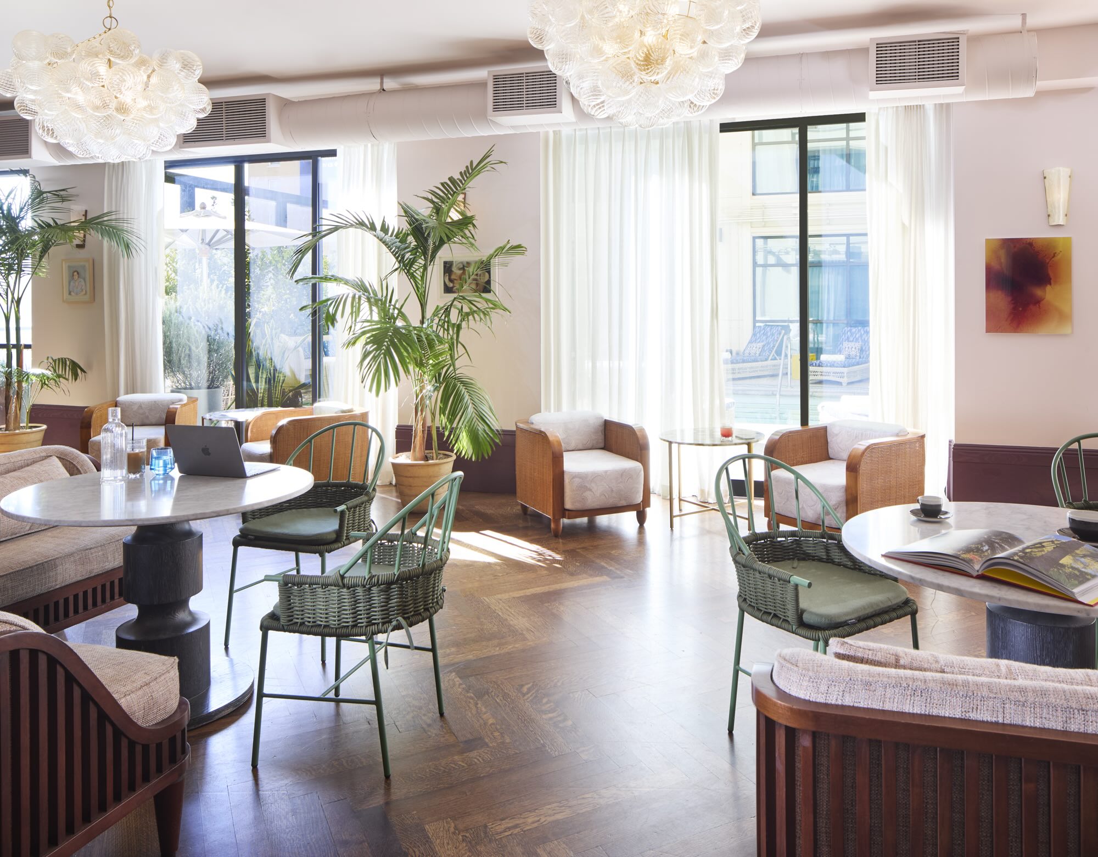
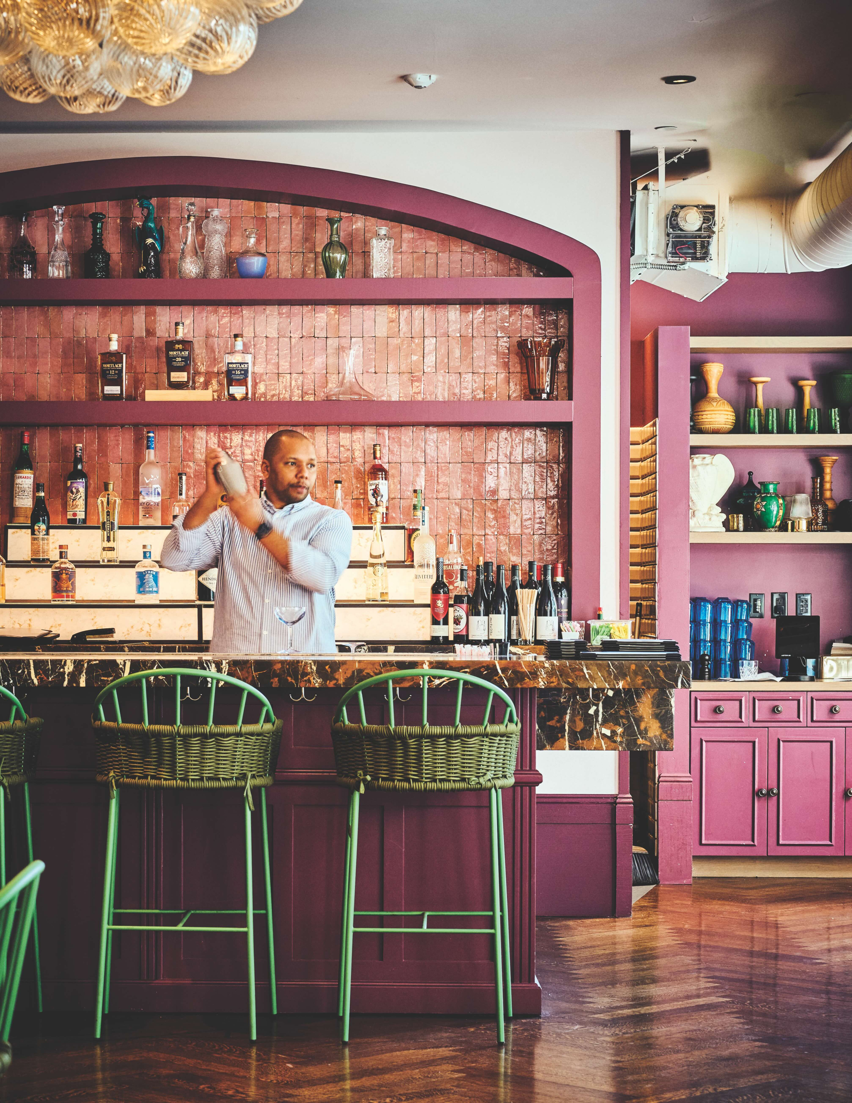
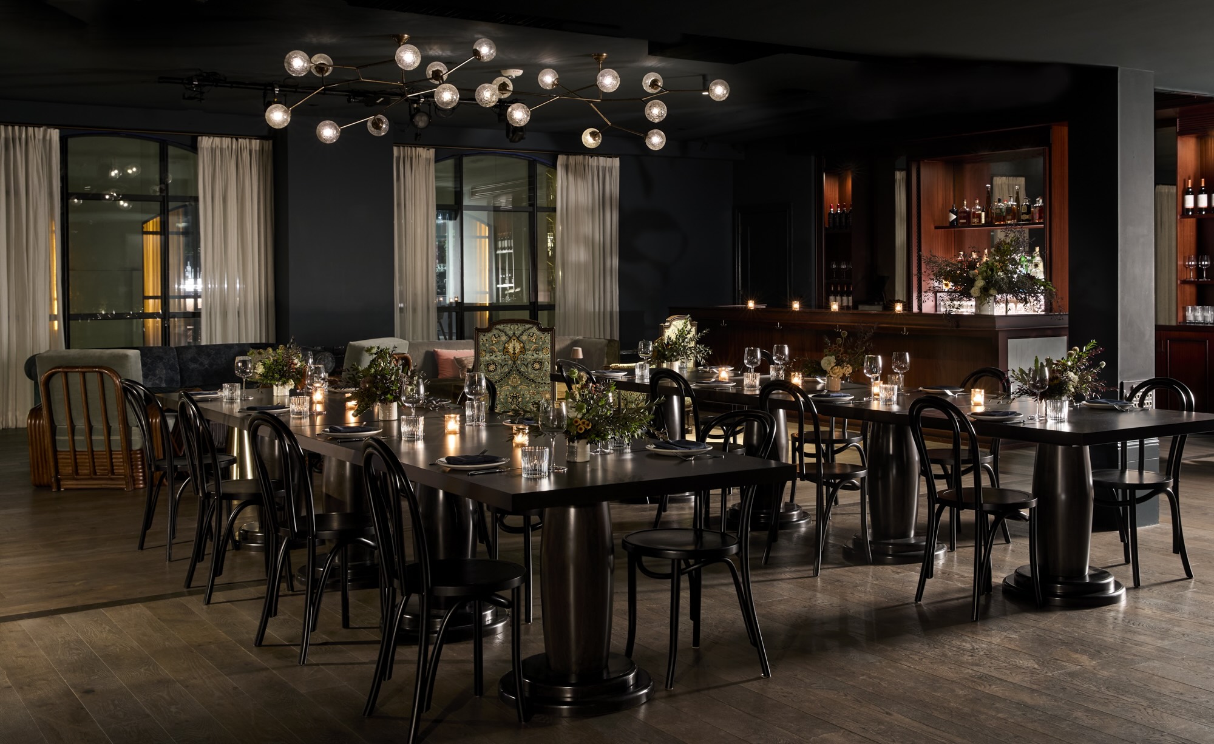
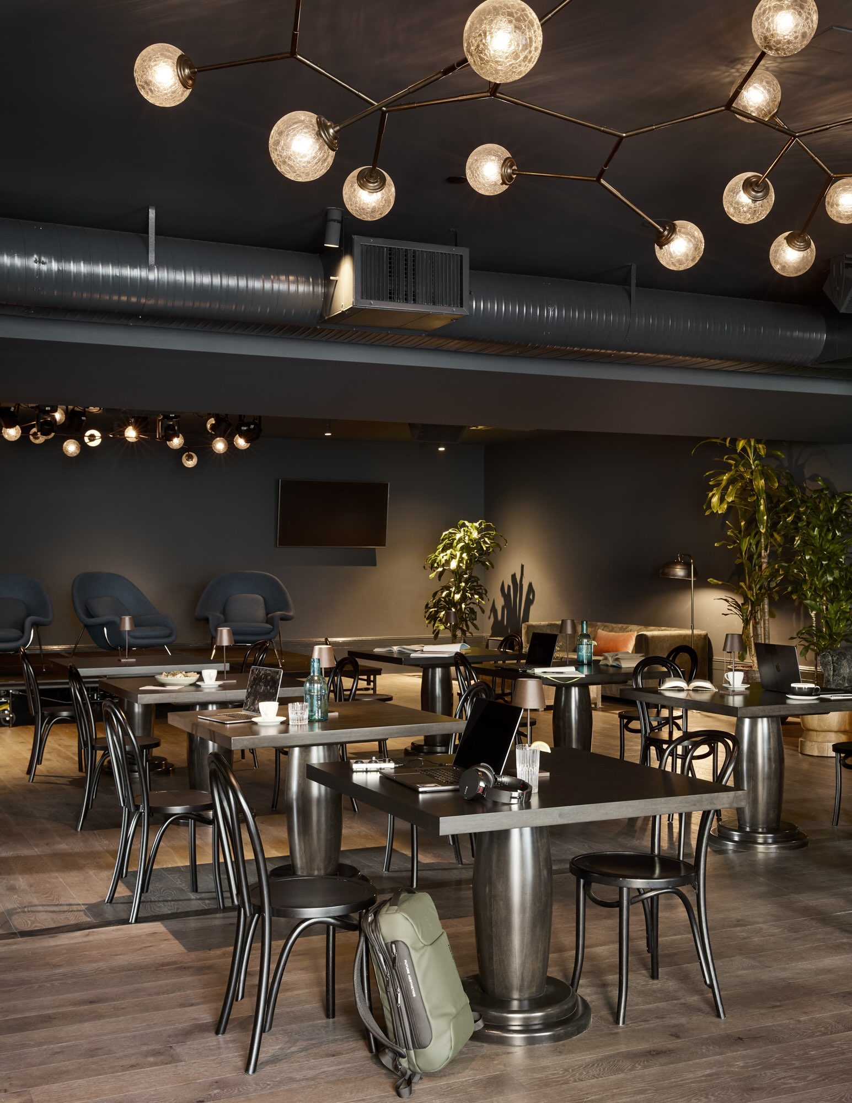
Aster Park Lounge
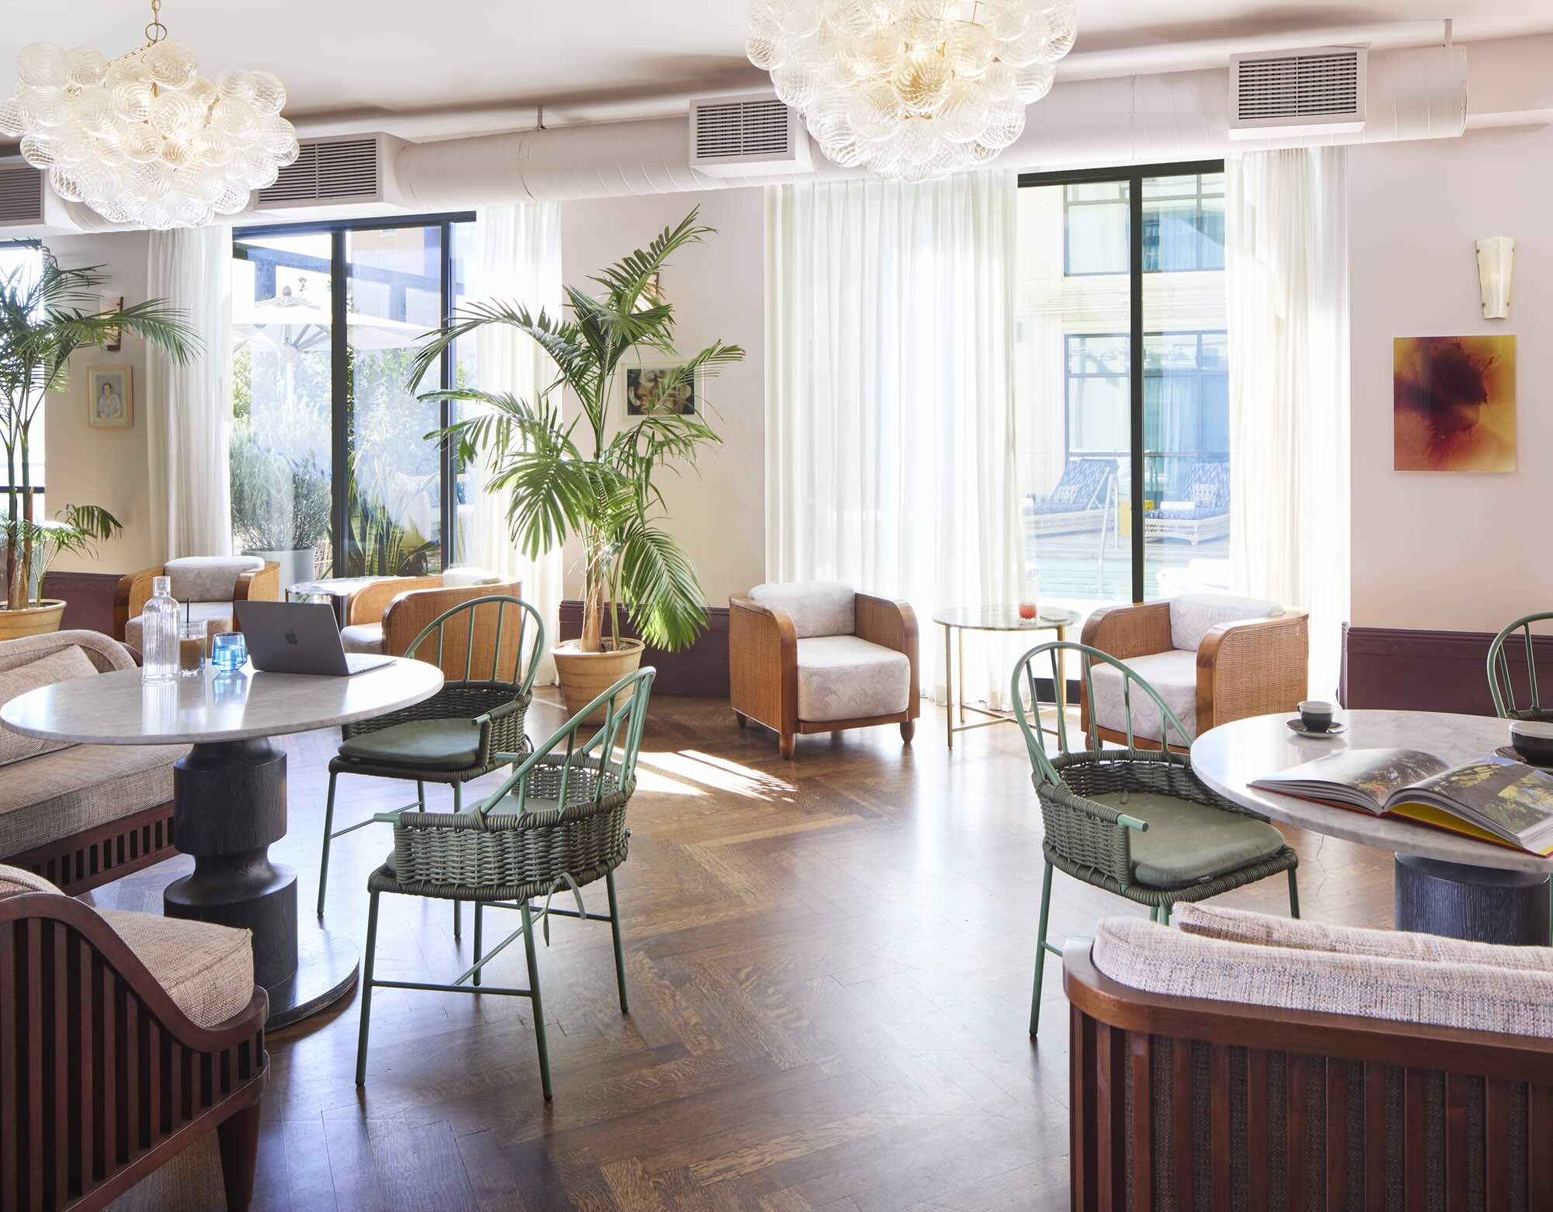
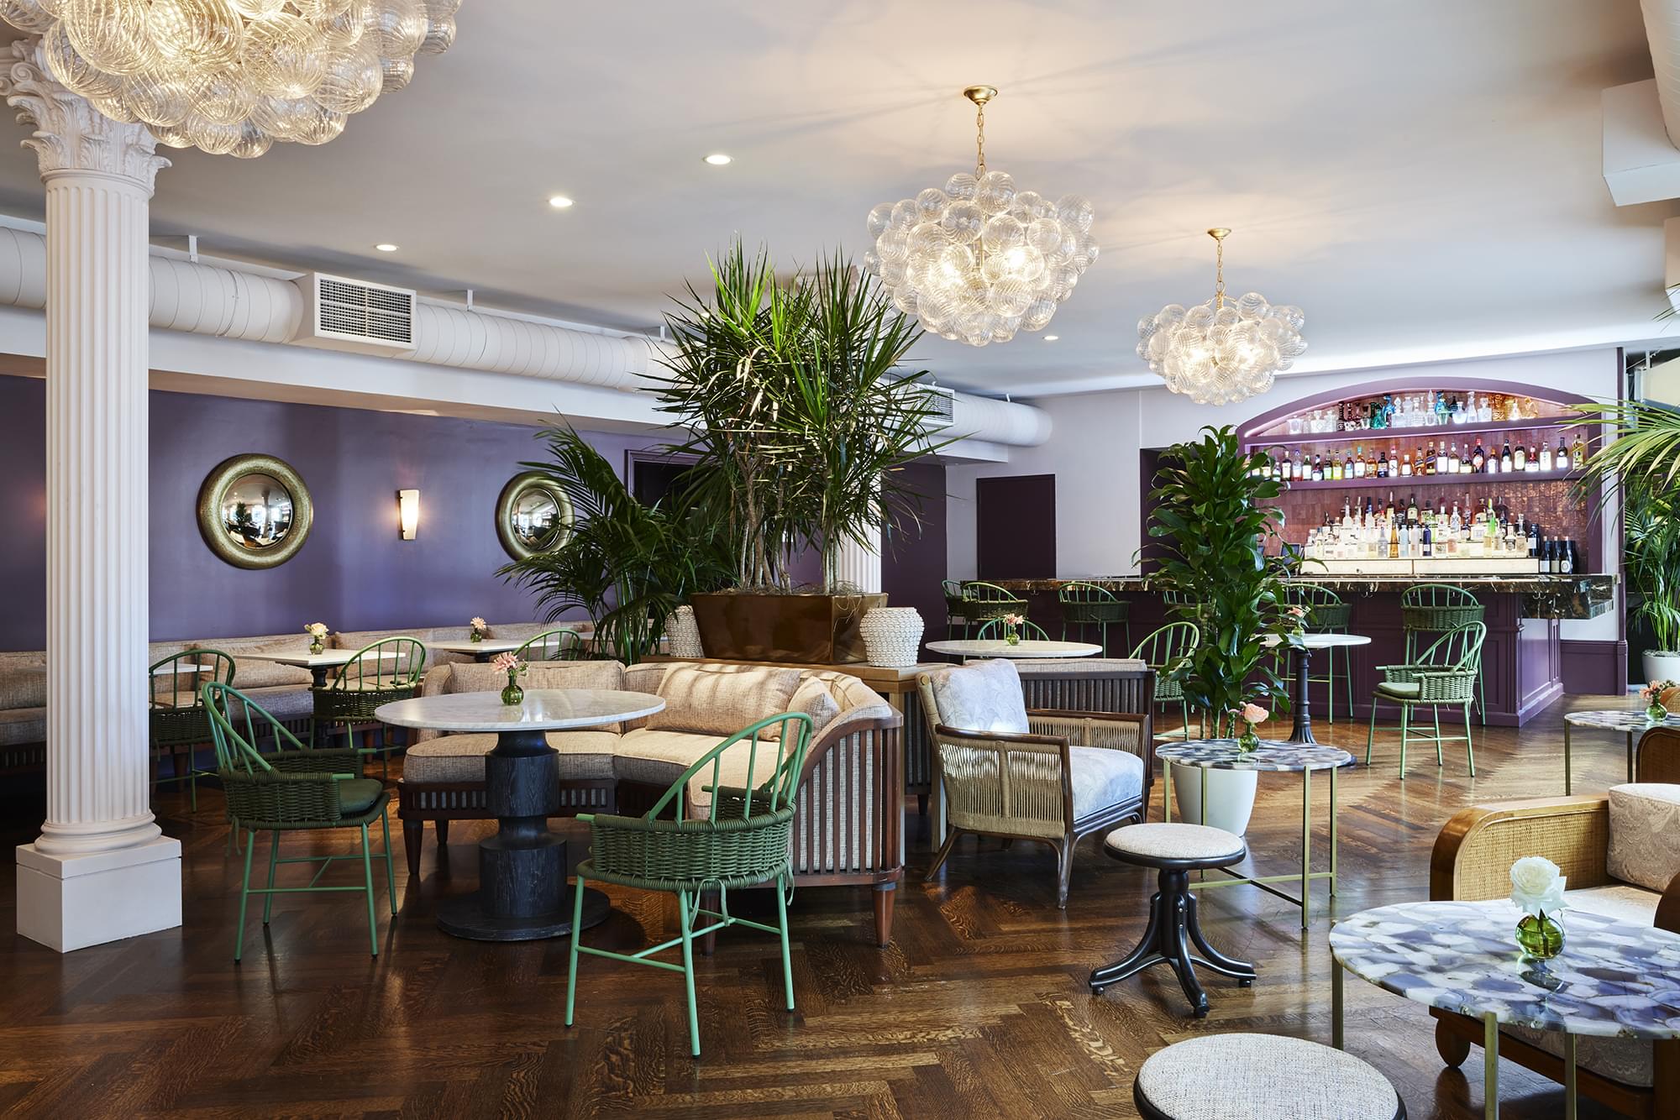
1214 sq ftAster Park Lounge sets the stage for a private bar and dining scene for 48 guests, or stand up reception for up to 95. The space connects to Aster Park Studio and/or the Poolside Patio for expanded programs and guest lists.
- Reception
- Dining
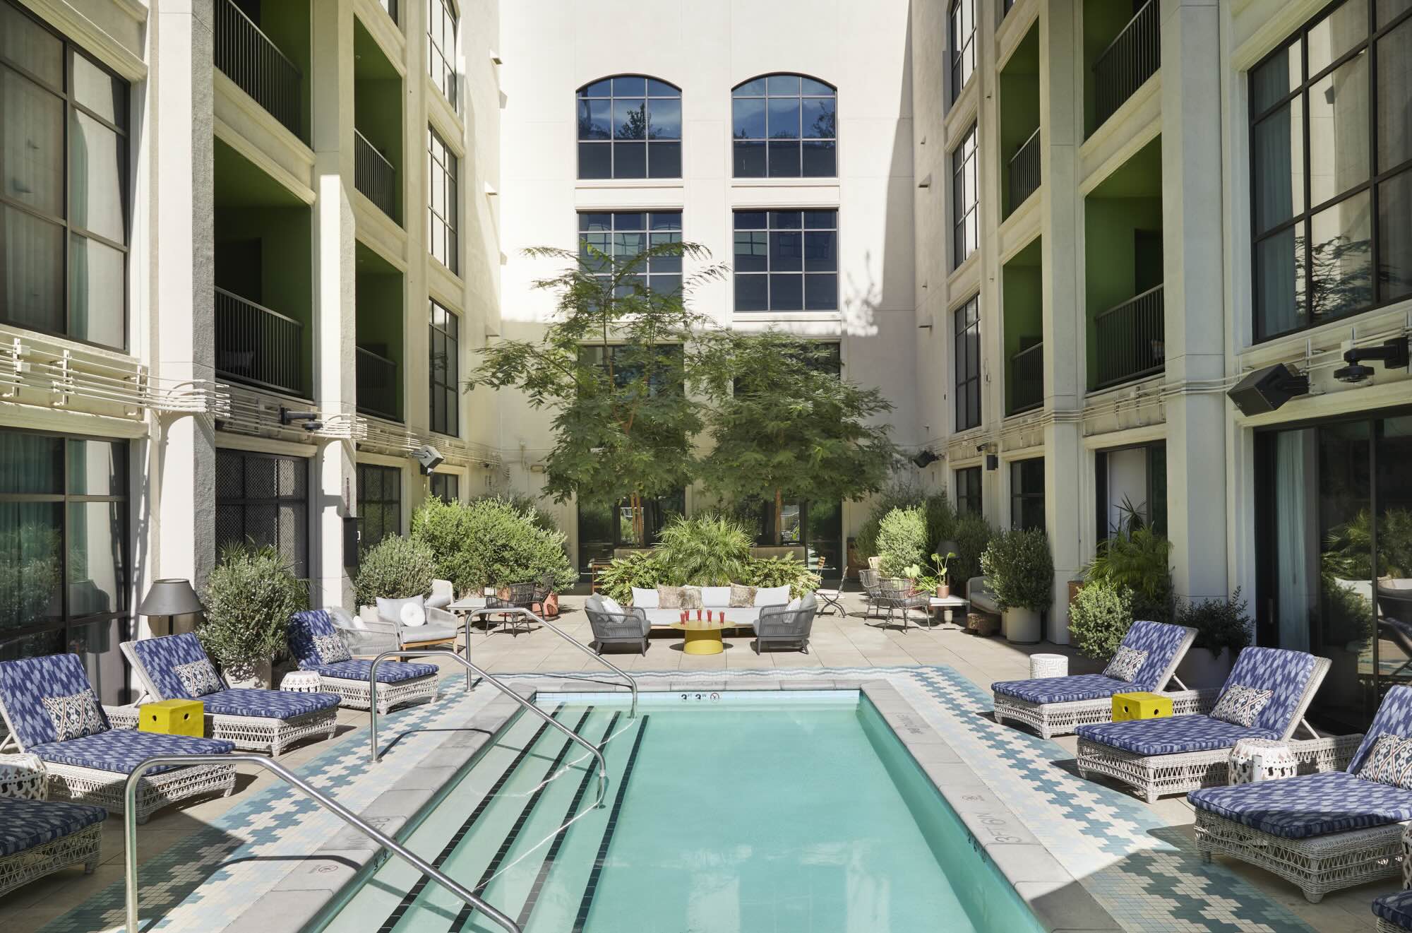
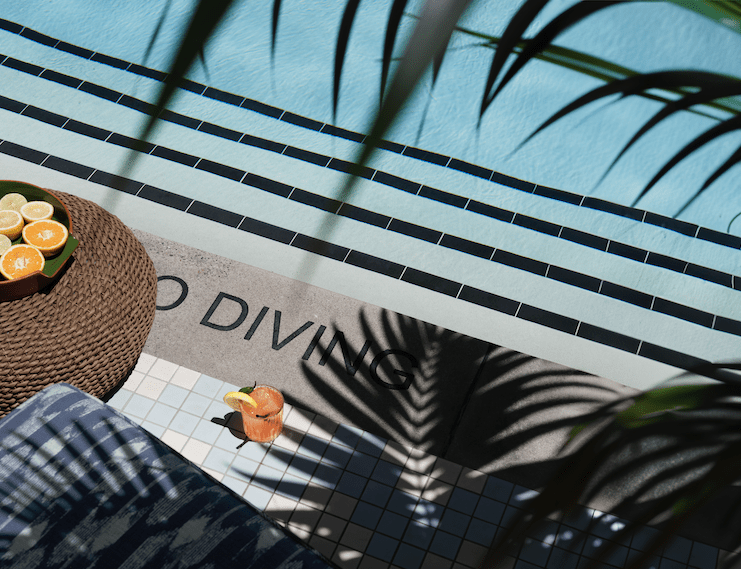
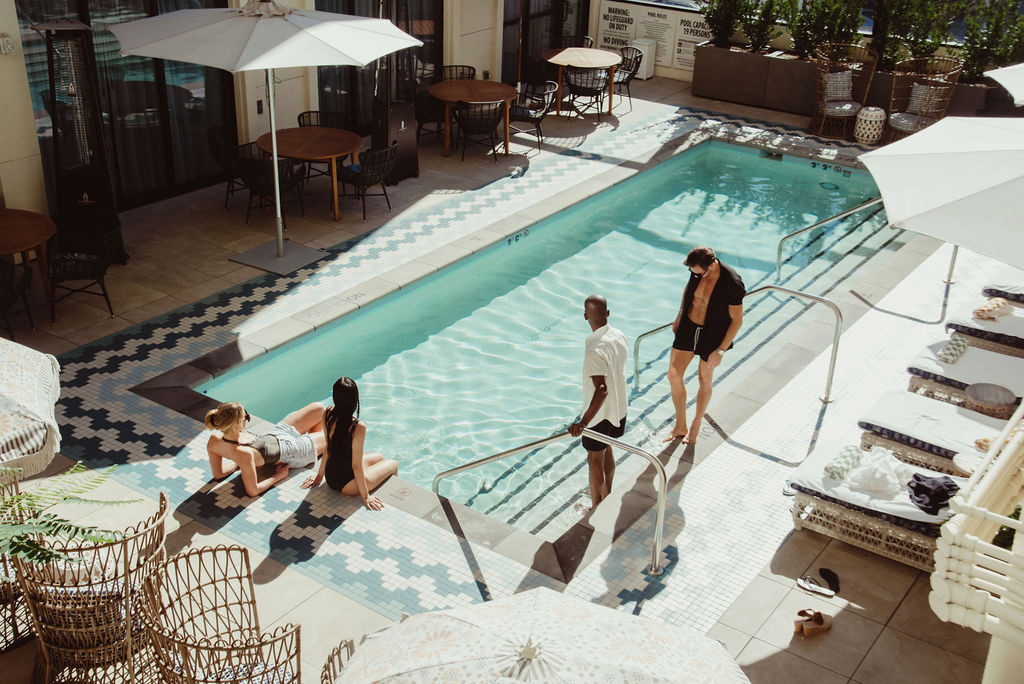
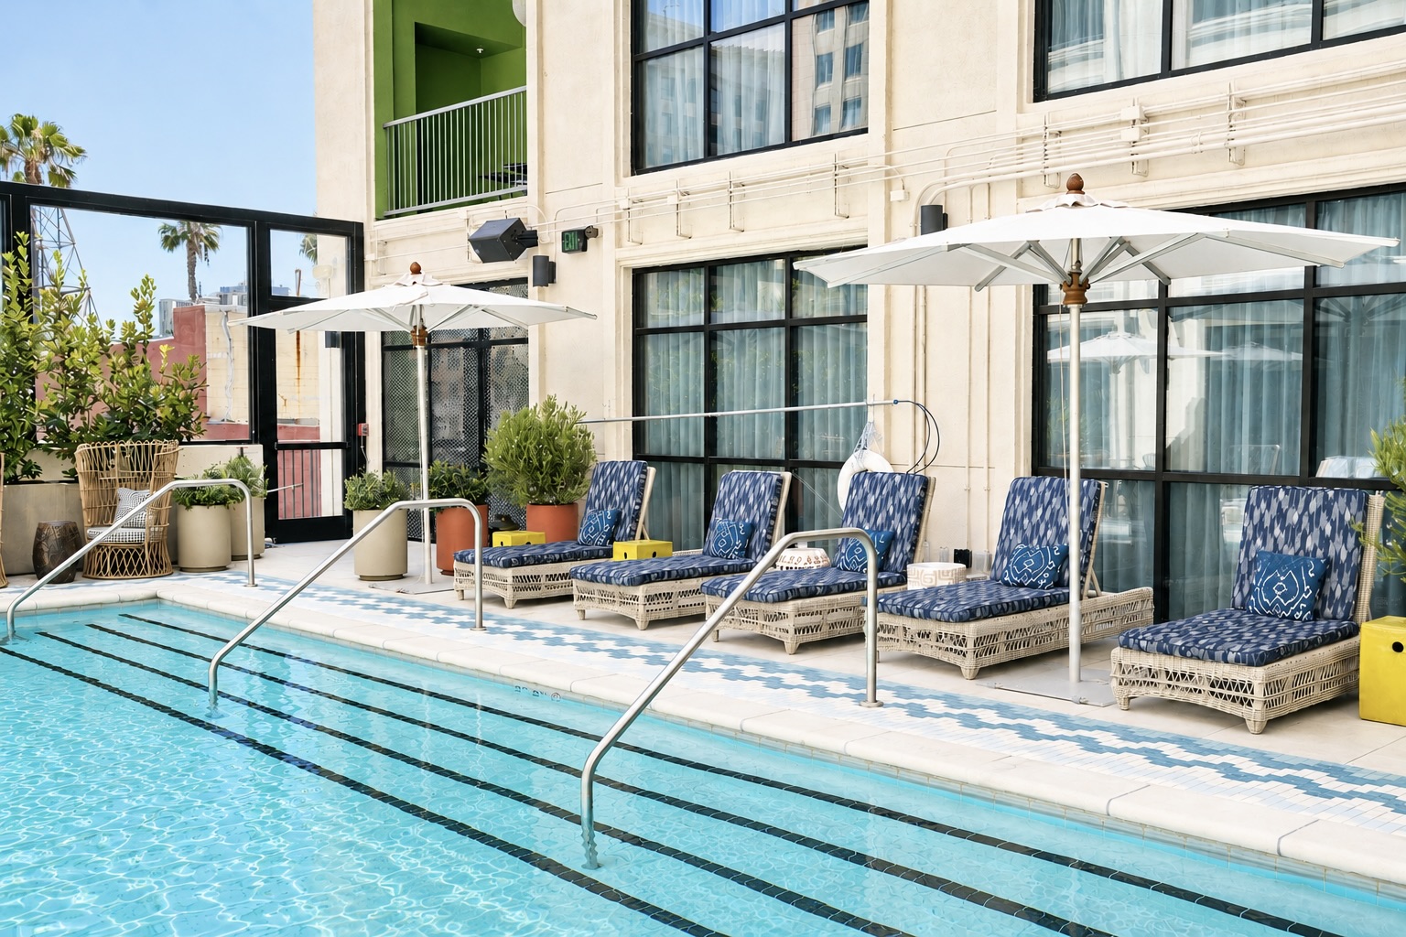
Poolside Patio
4865 sq ftAster Park Poolside Patio is set within the building courtyard, surrounded by potted plants and trees with seating for up to 75 guests, or stand up reception up to for 100.
- reception
- Large Party
fifth floor
Intimate, design-forward spaces for screenings, private dinners, and curated gatherings.
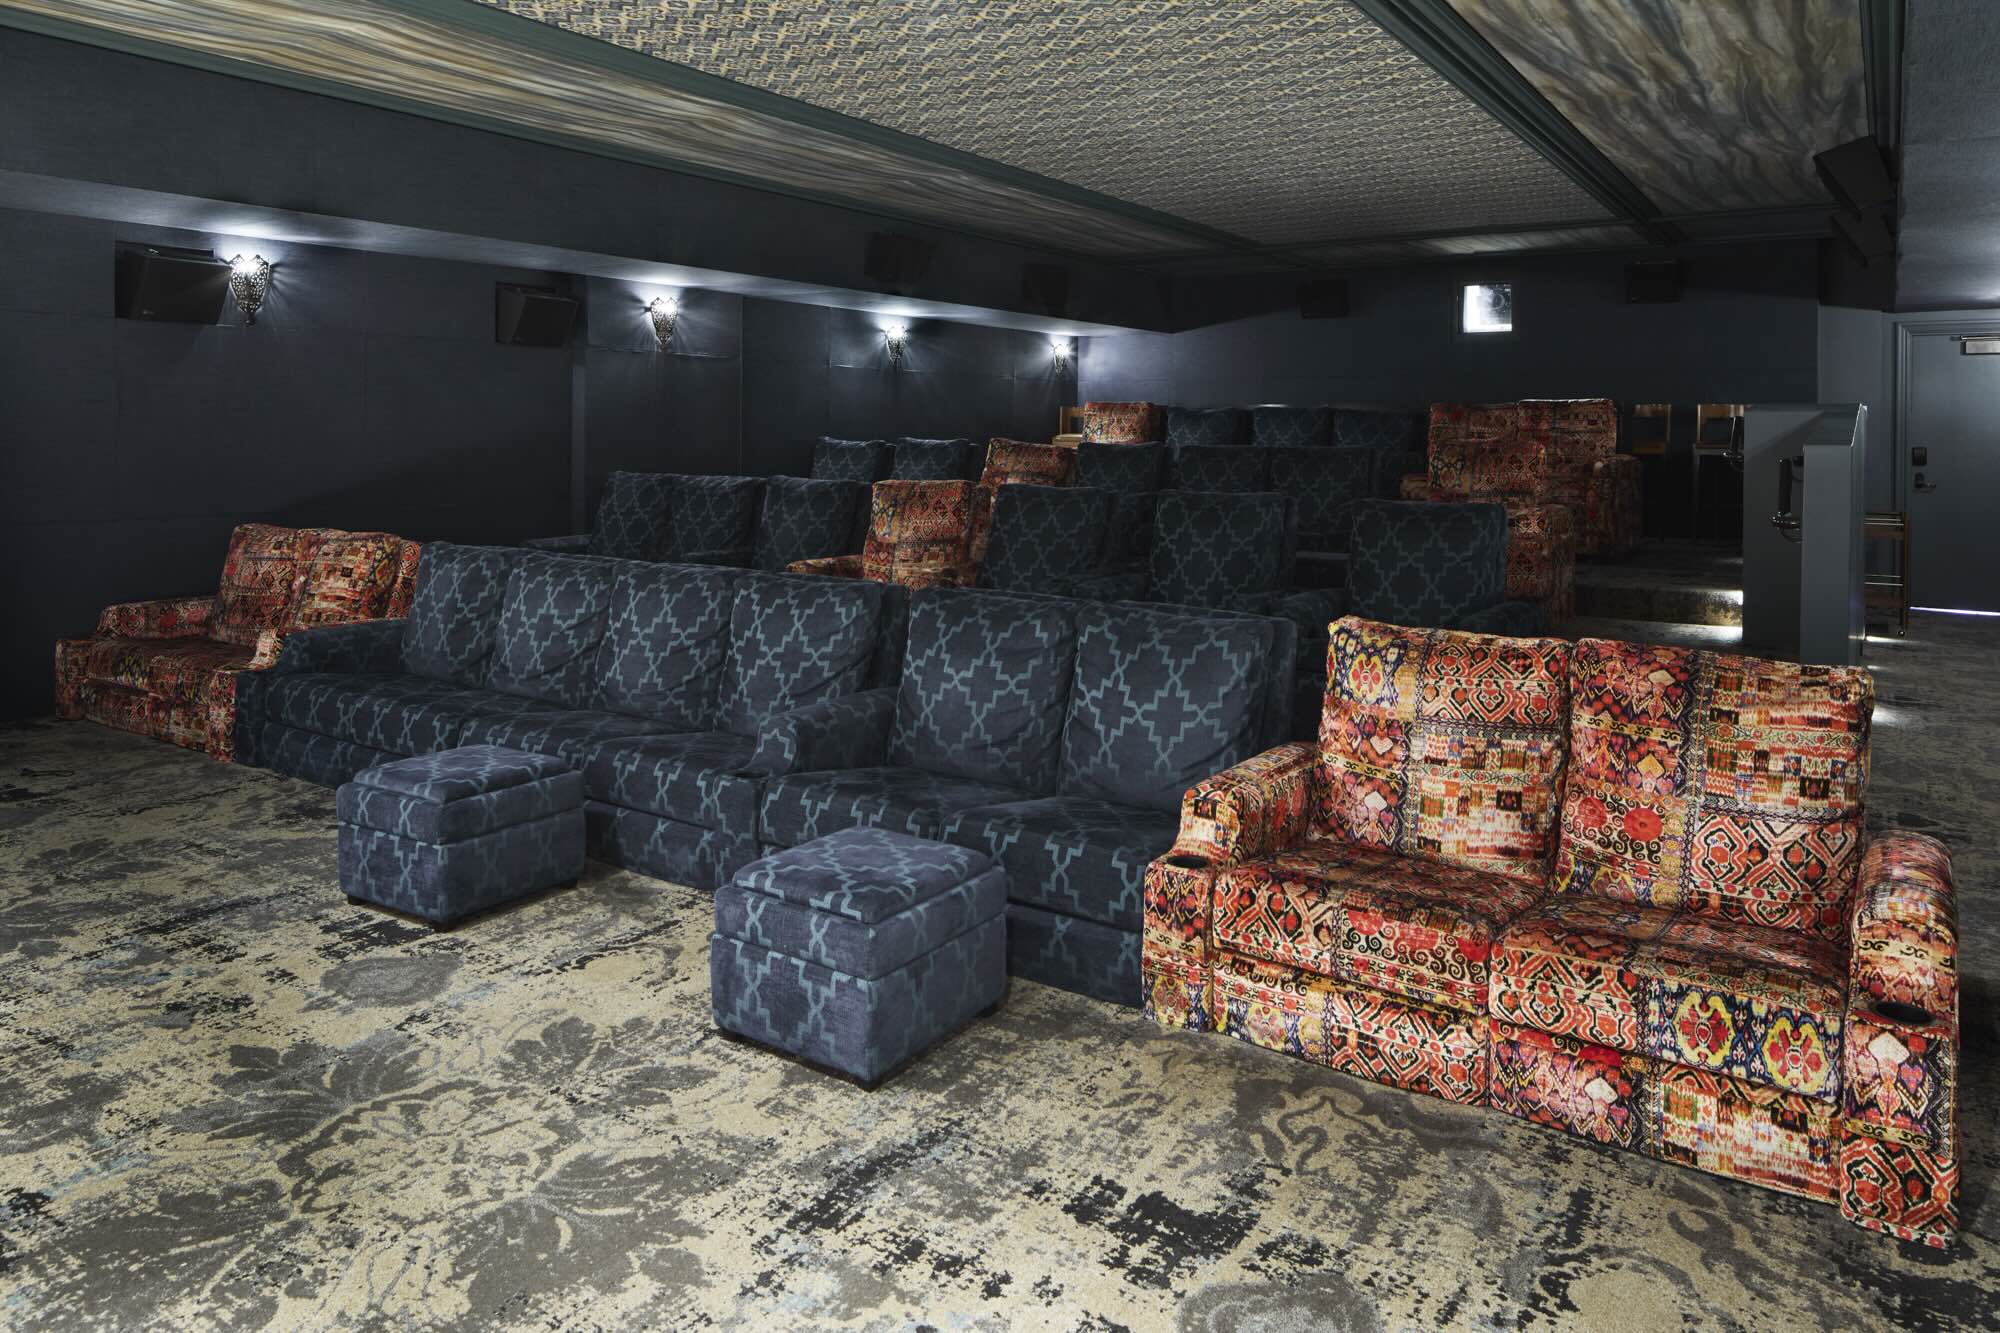
Cinema
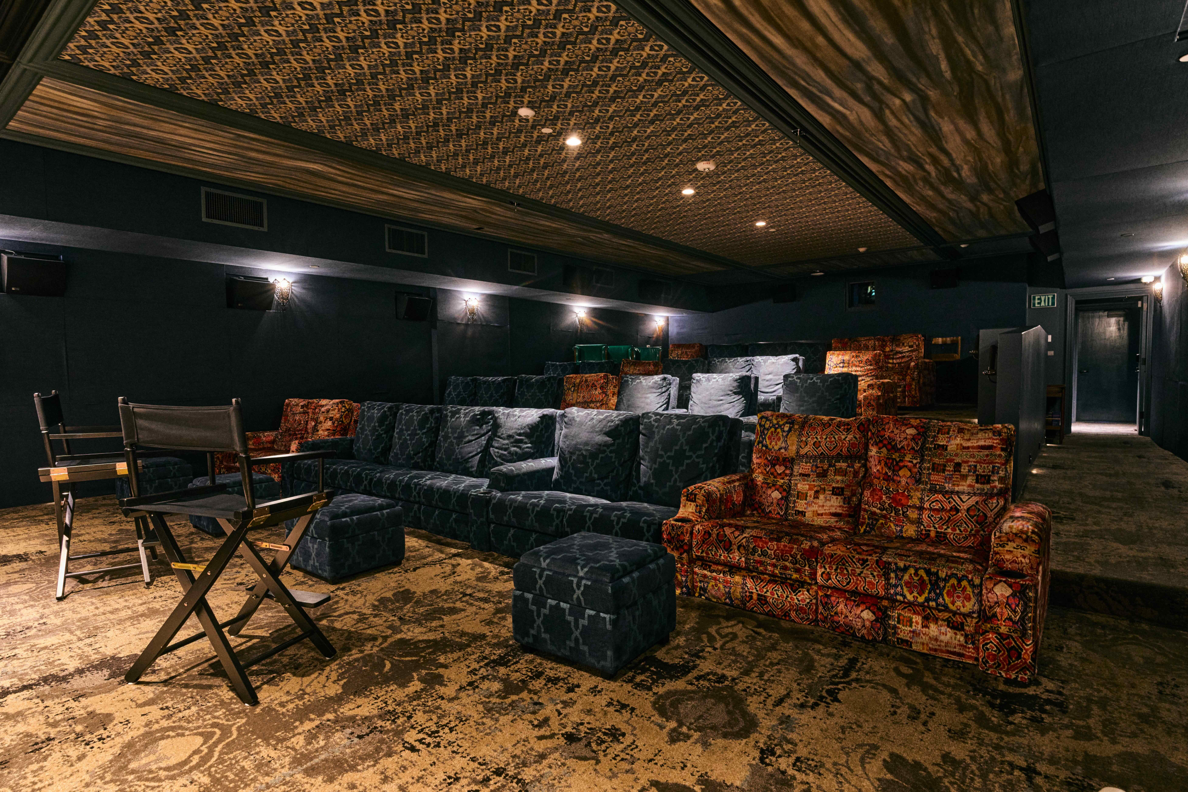
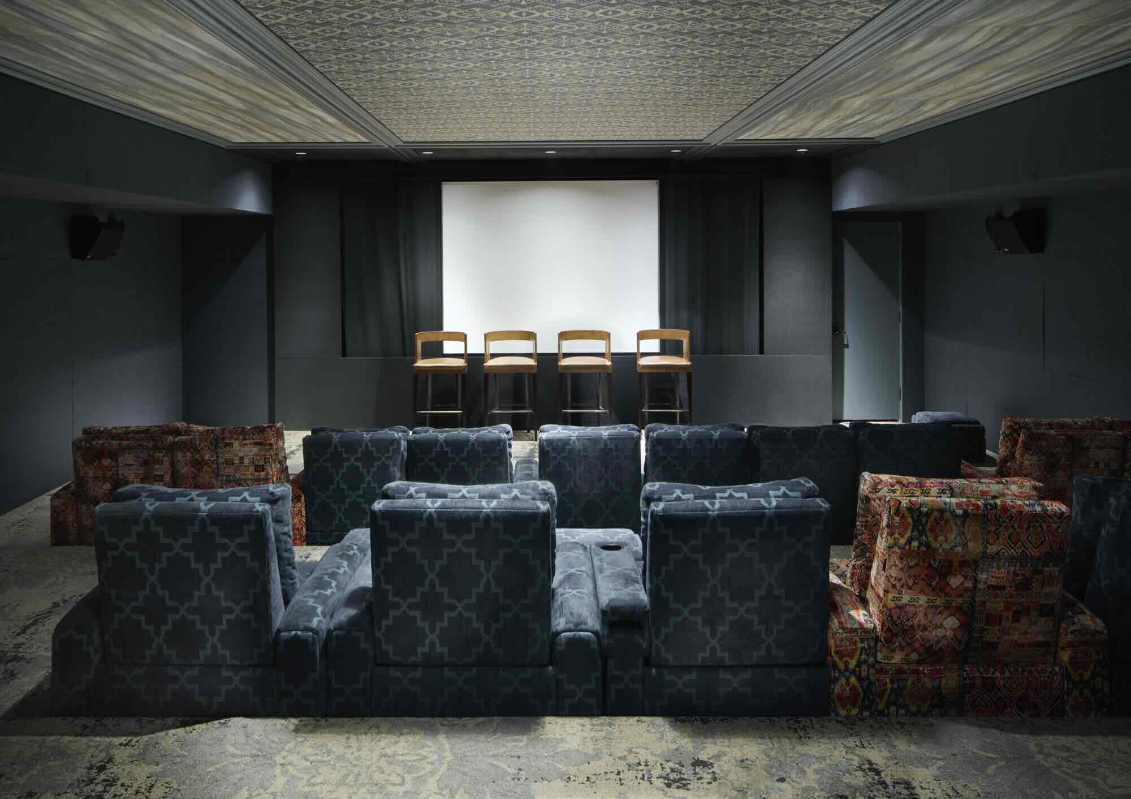
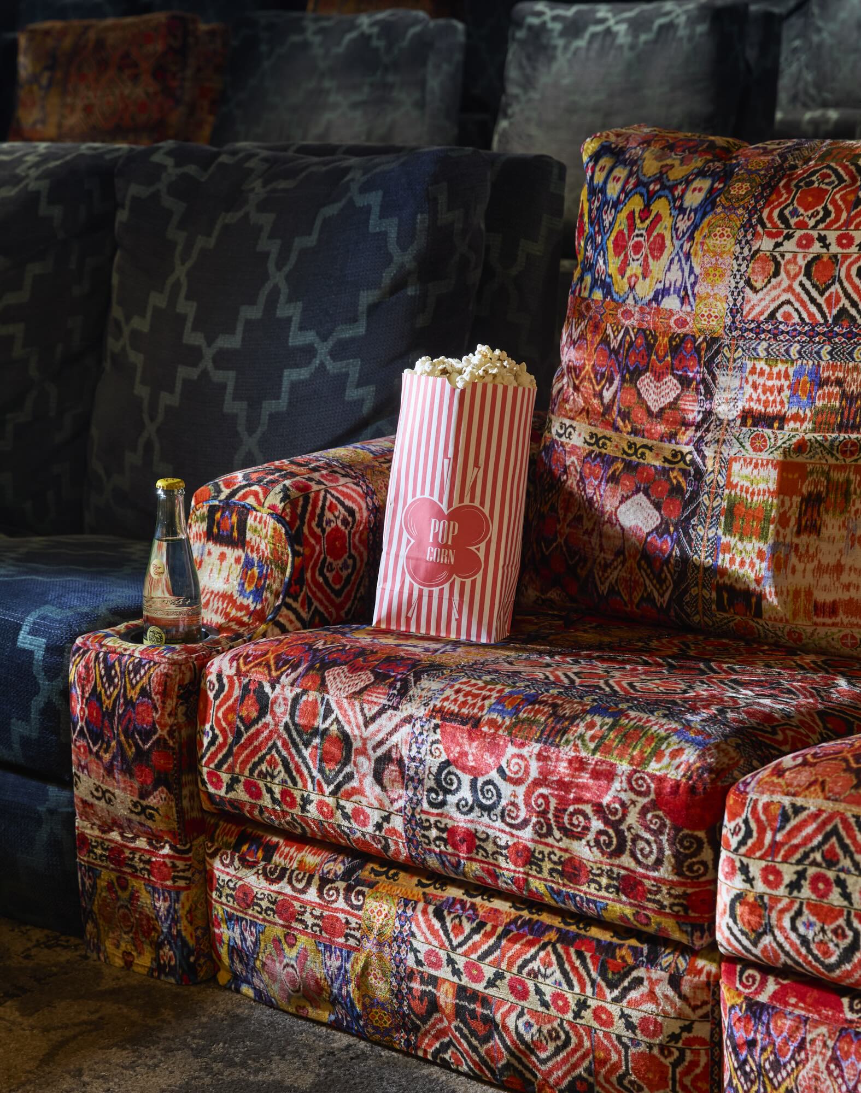
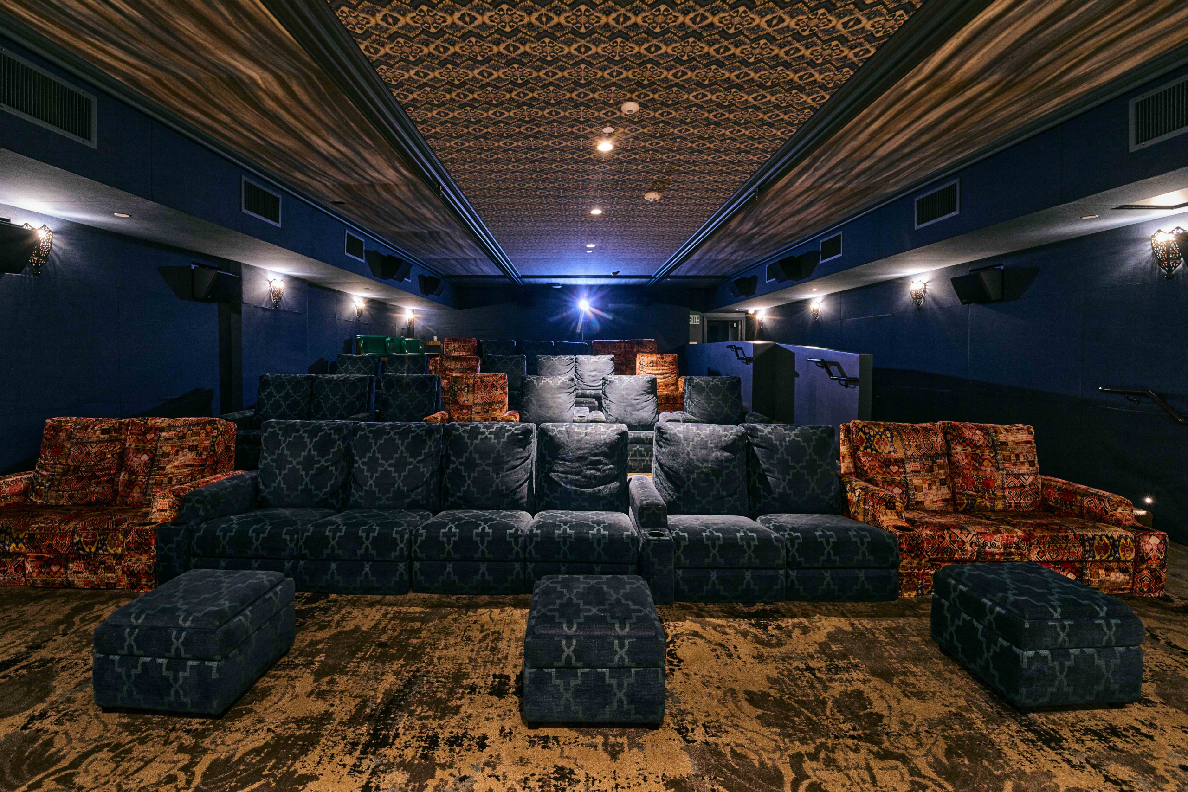
1088 sq ftPrivate 36-seat screening room with standout design, ample presentation space, and state-of-the-art tech capabilities such as Dolby Surround Sound and Christie CP4220 DLP Digital Cinema Projection on a 82" x 196* low gain white screen. For additional tech details and equipment for hire inquire within.
- Screening
- Panel
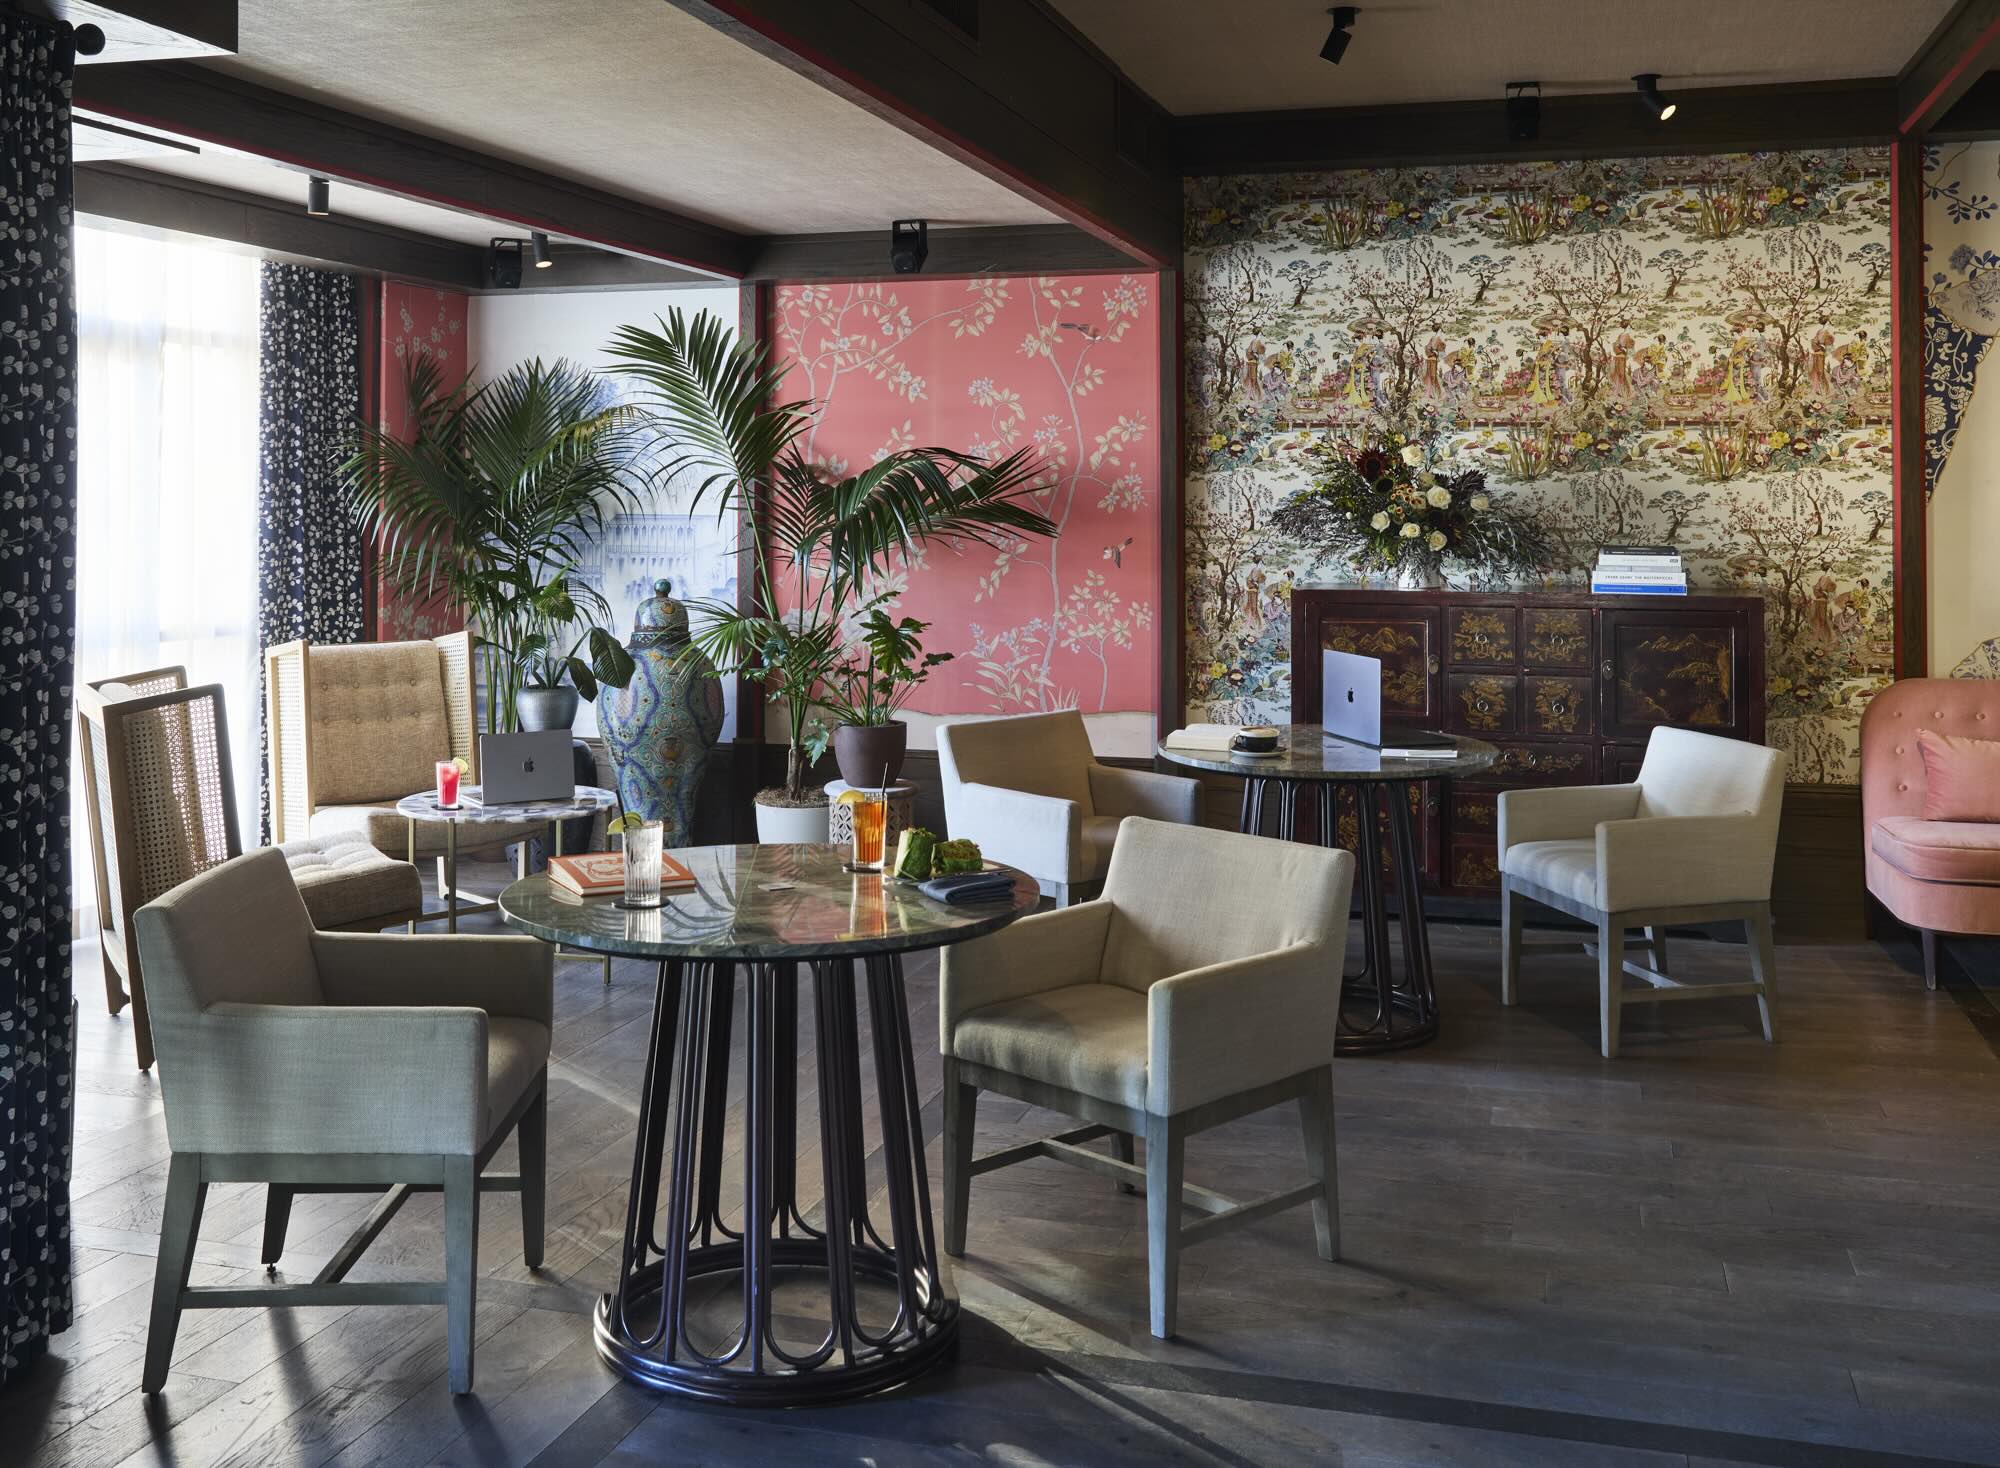
Vine Room
718 sq ftArtful private room overlooking Vine Street with a variety of functions for up to 40 guests, and its own private balcony.
- Meeting
- Dinner
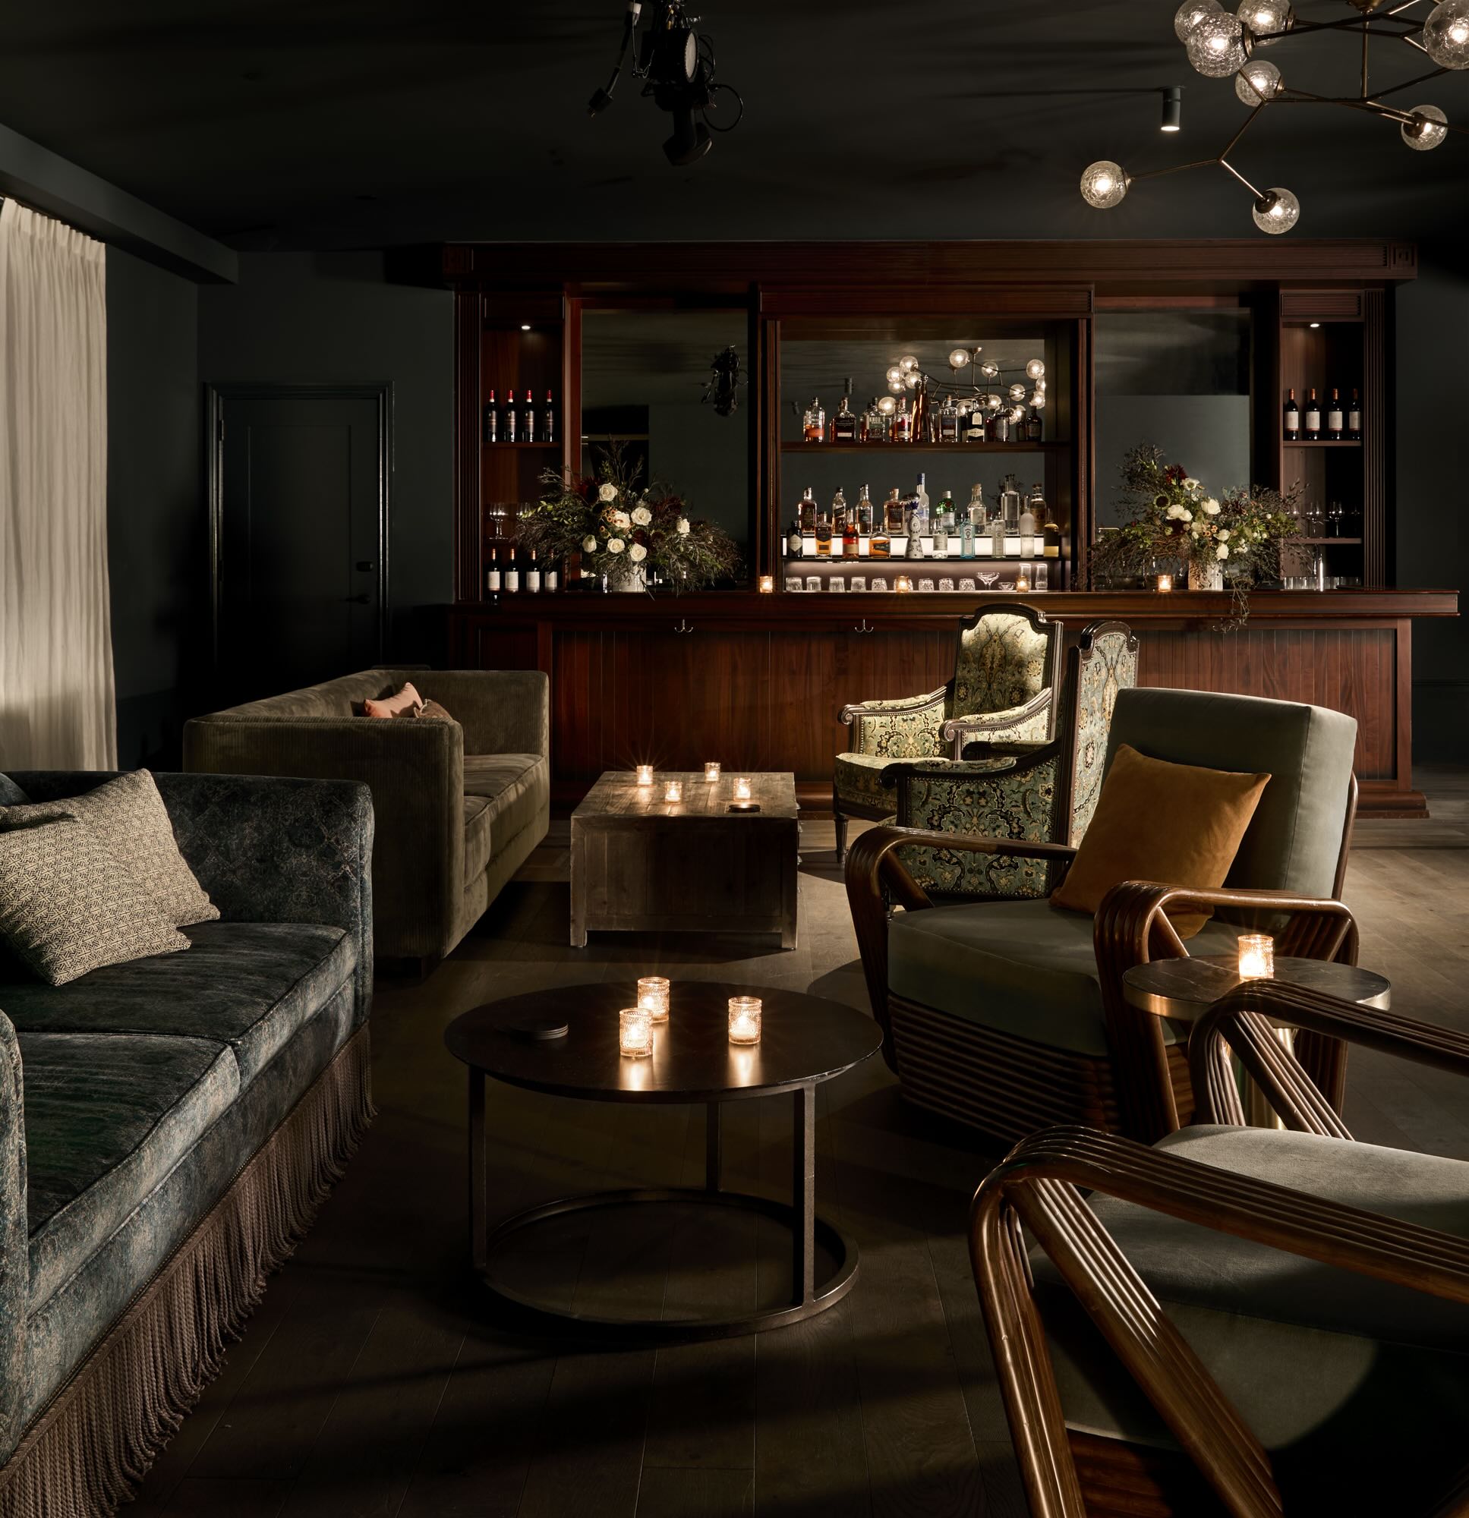
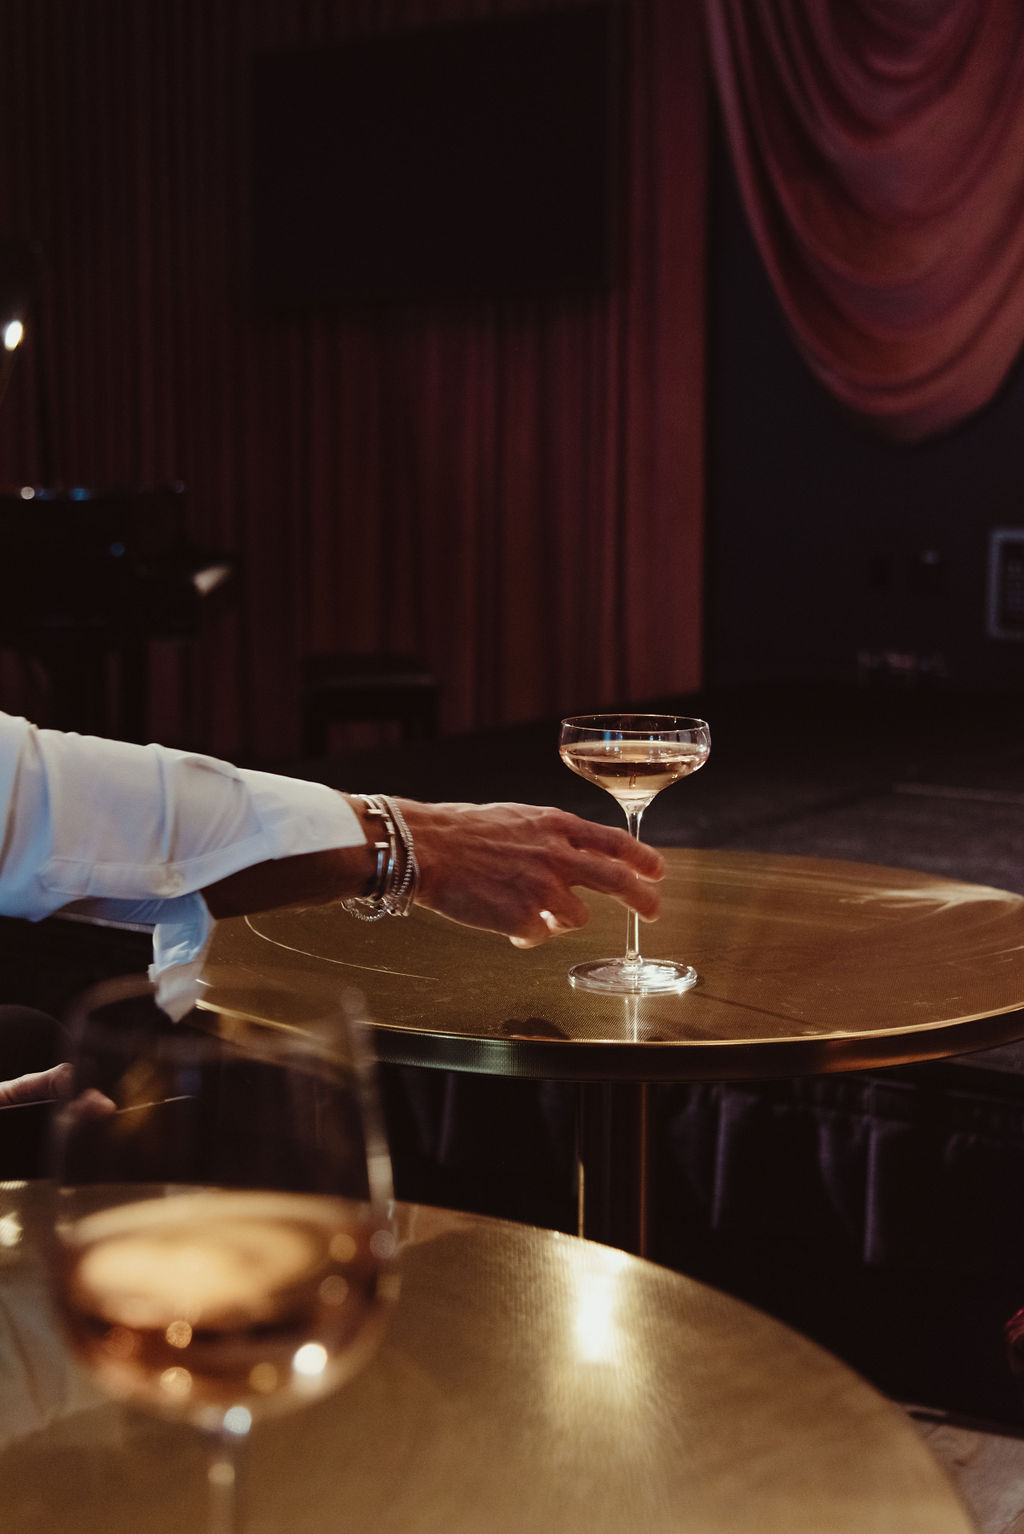
Cabaret
2085 sq ftAn elegant space with floor-to-ceiling windows and an independent bar - great for dinners, receptions, lounge, and theater events up to 125 guests.
- Performance
- Dinner
- Panel
- Reception
Rooftop
Open-air settings with sweeping Hollywood views, ideal for receptions and sunset celebrations.
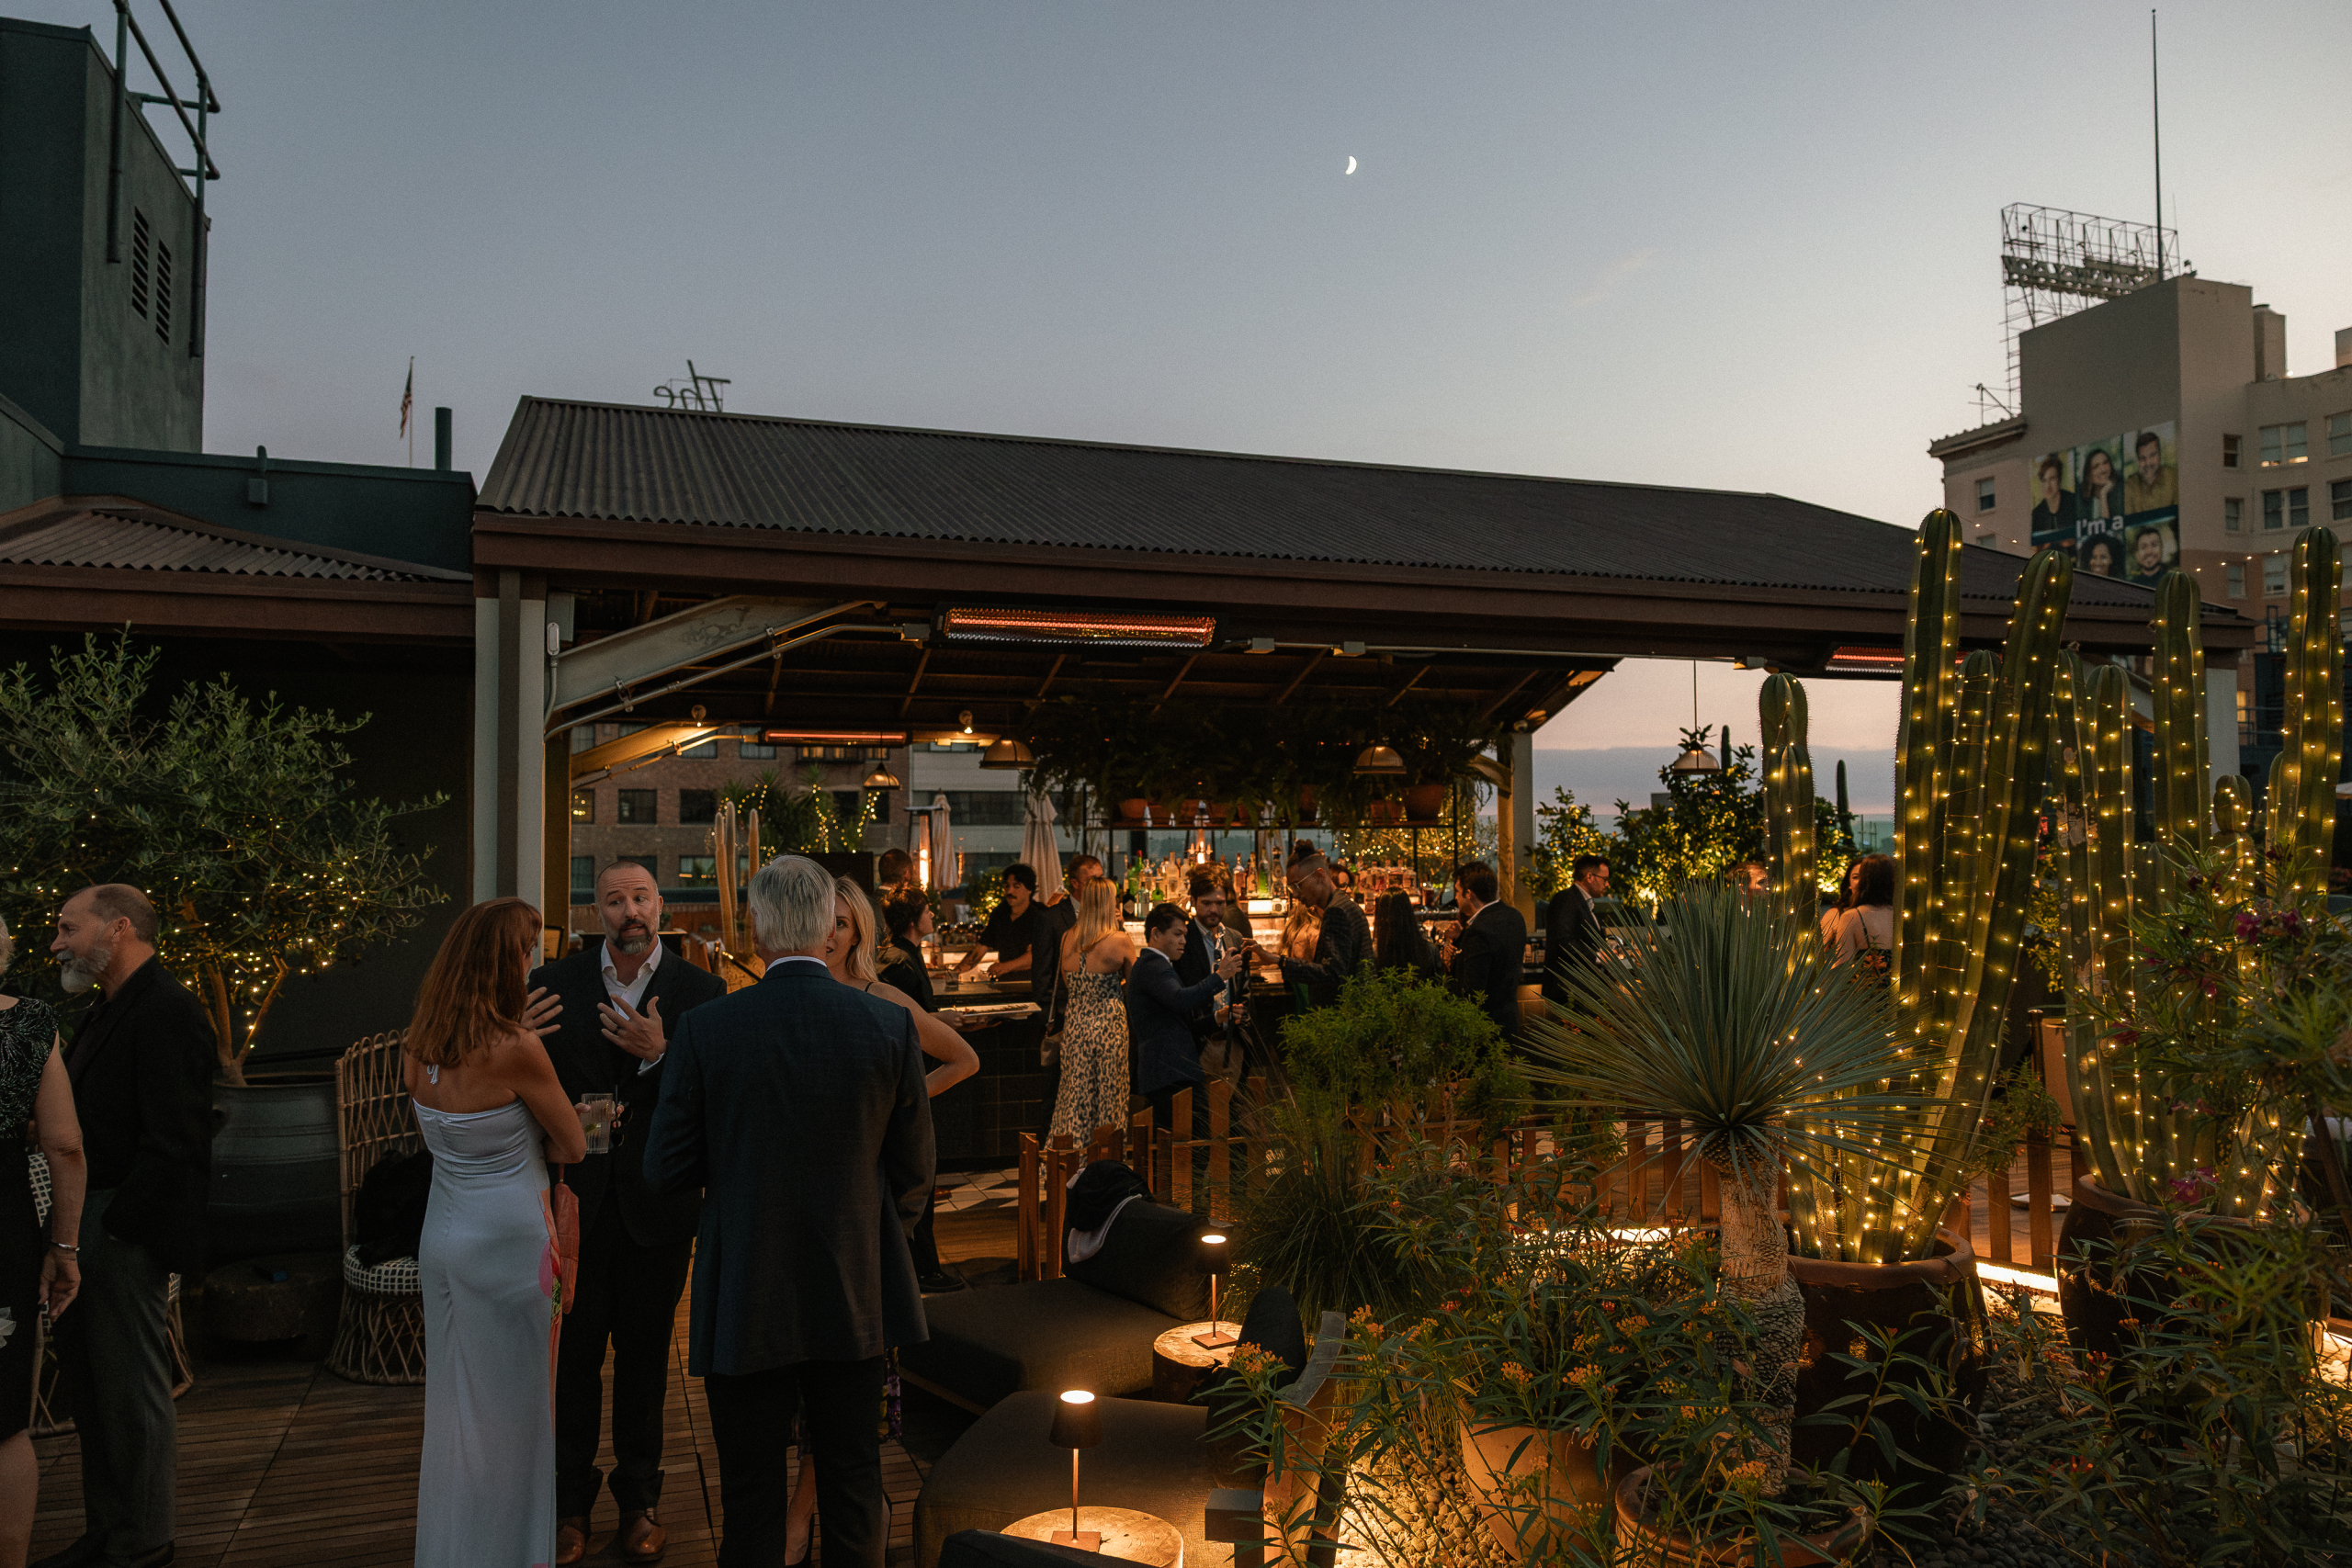
Hollywood Deck
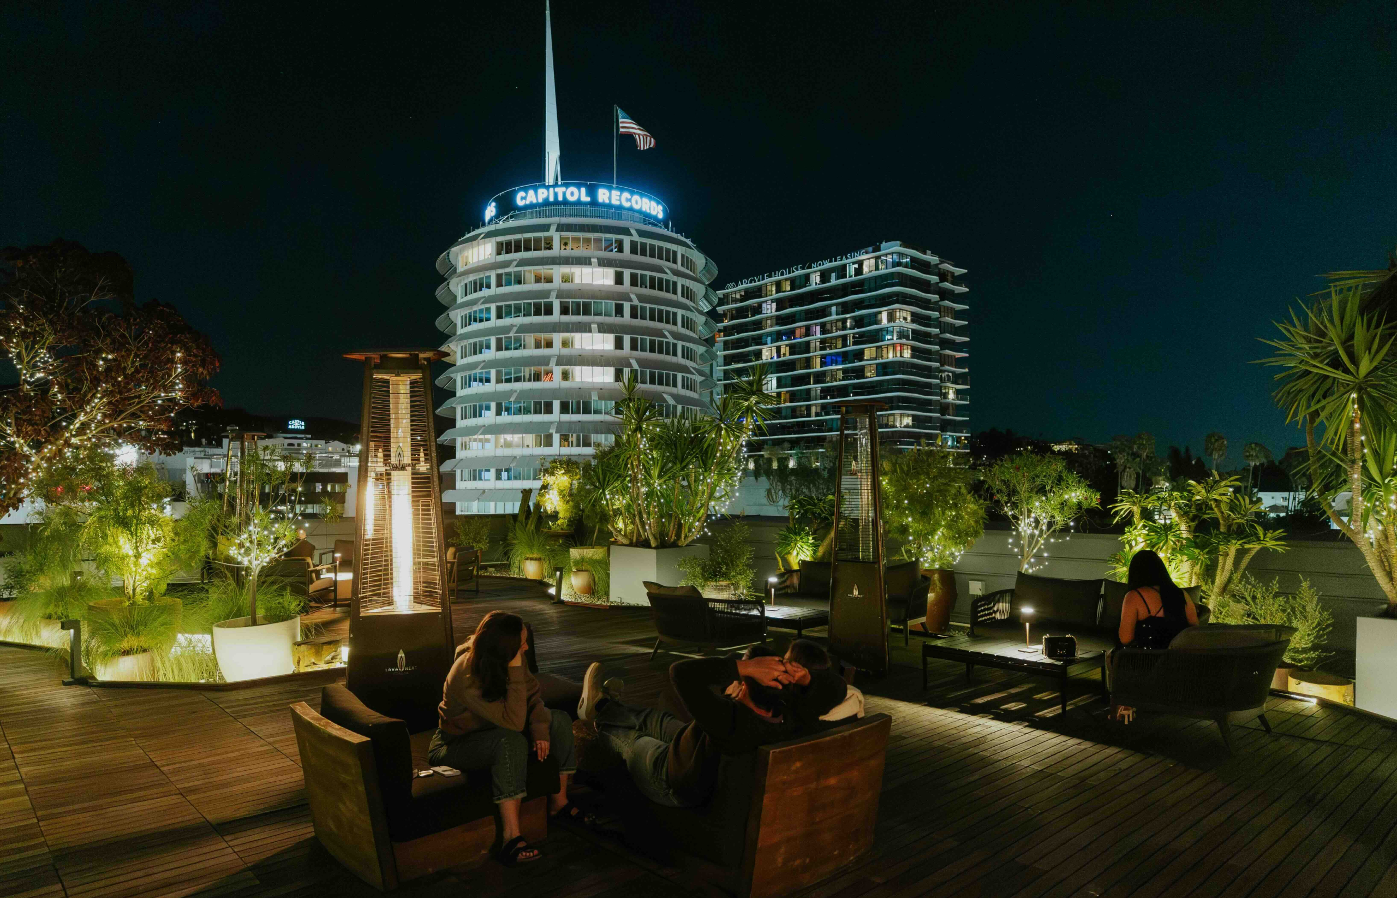
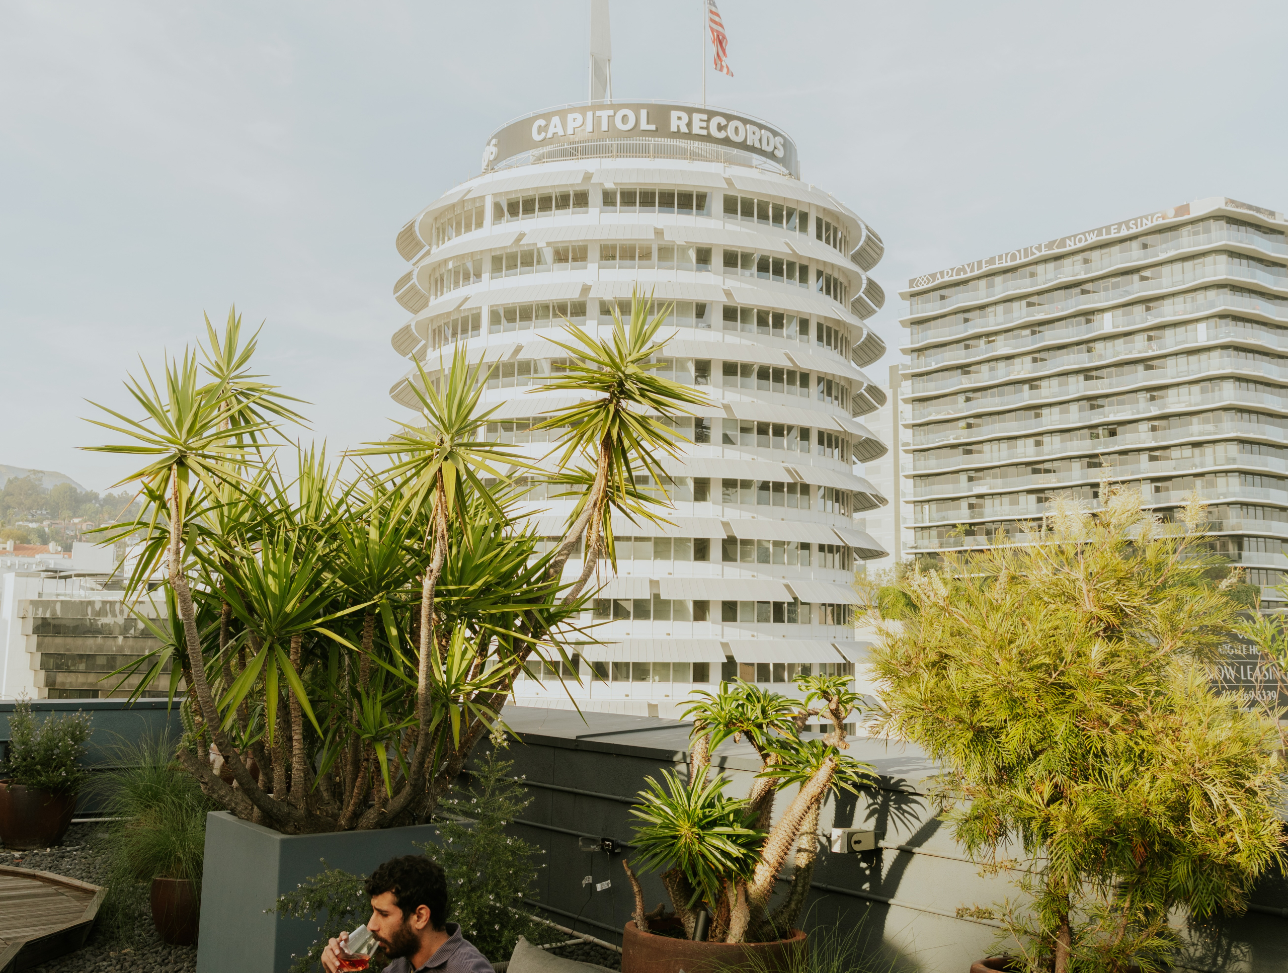
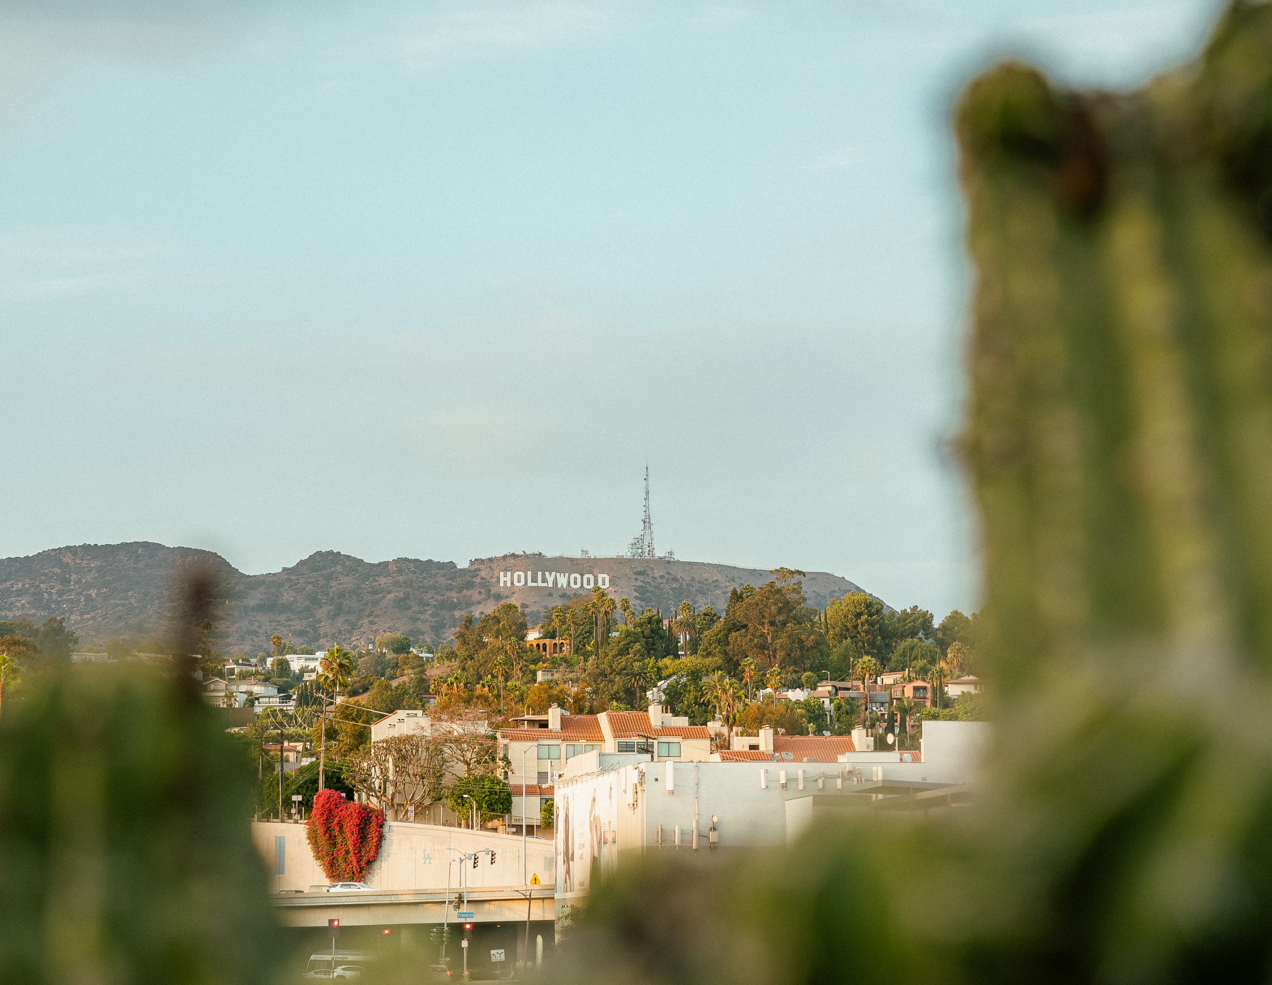
1402 sq ftRooftop deck overlooking the Hollywood sign and the famous Capitol Records building with seating for 45 guests or standing for up to 135.
- Reception
- Dinner
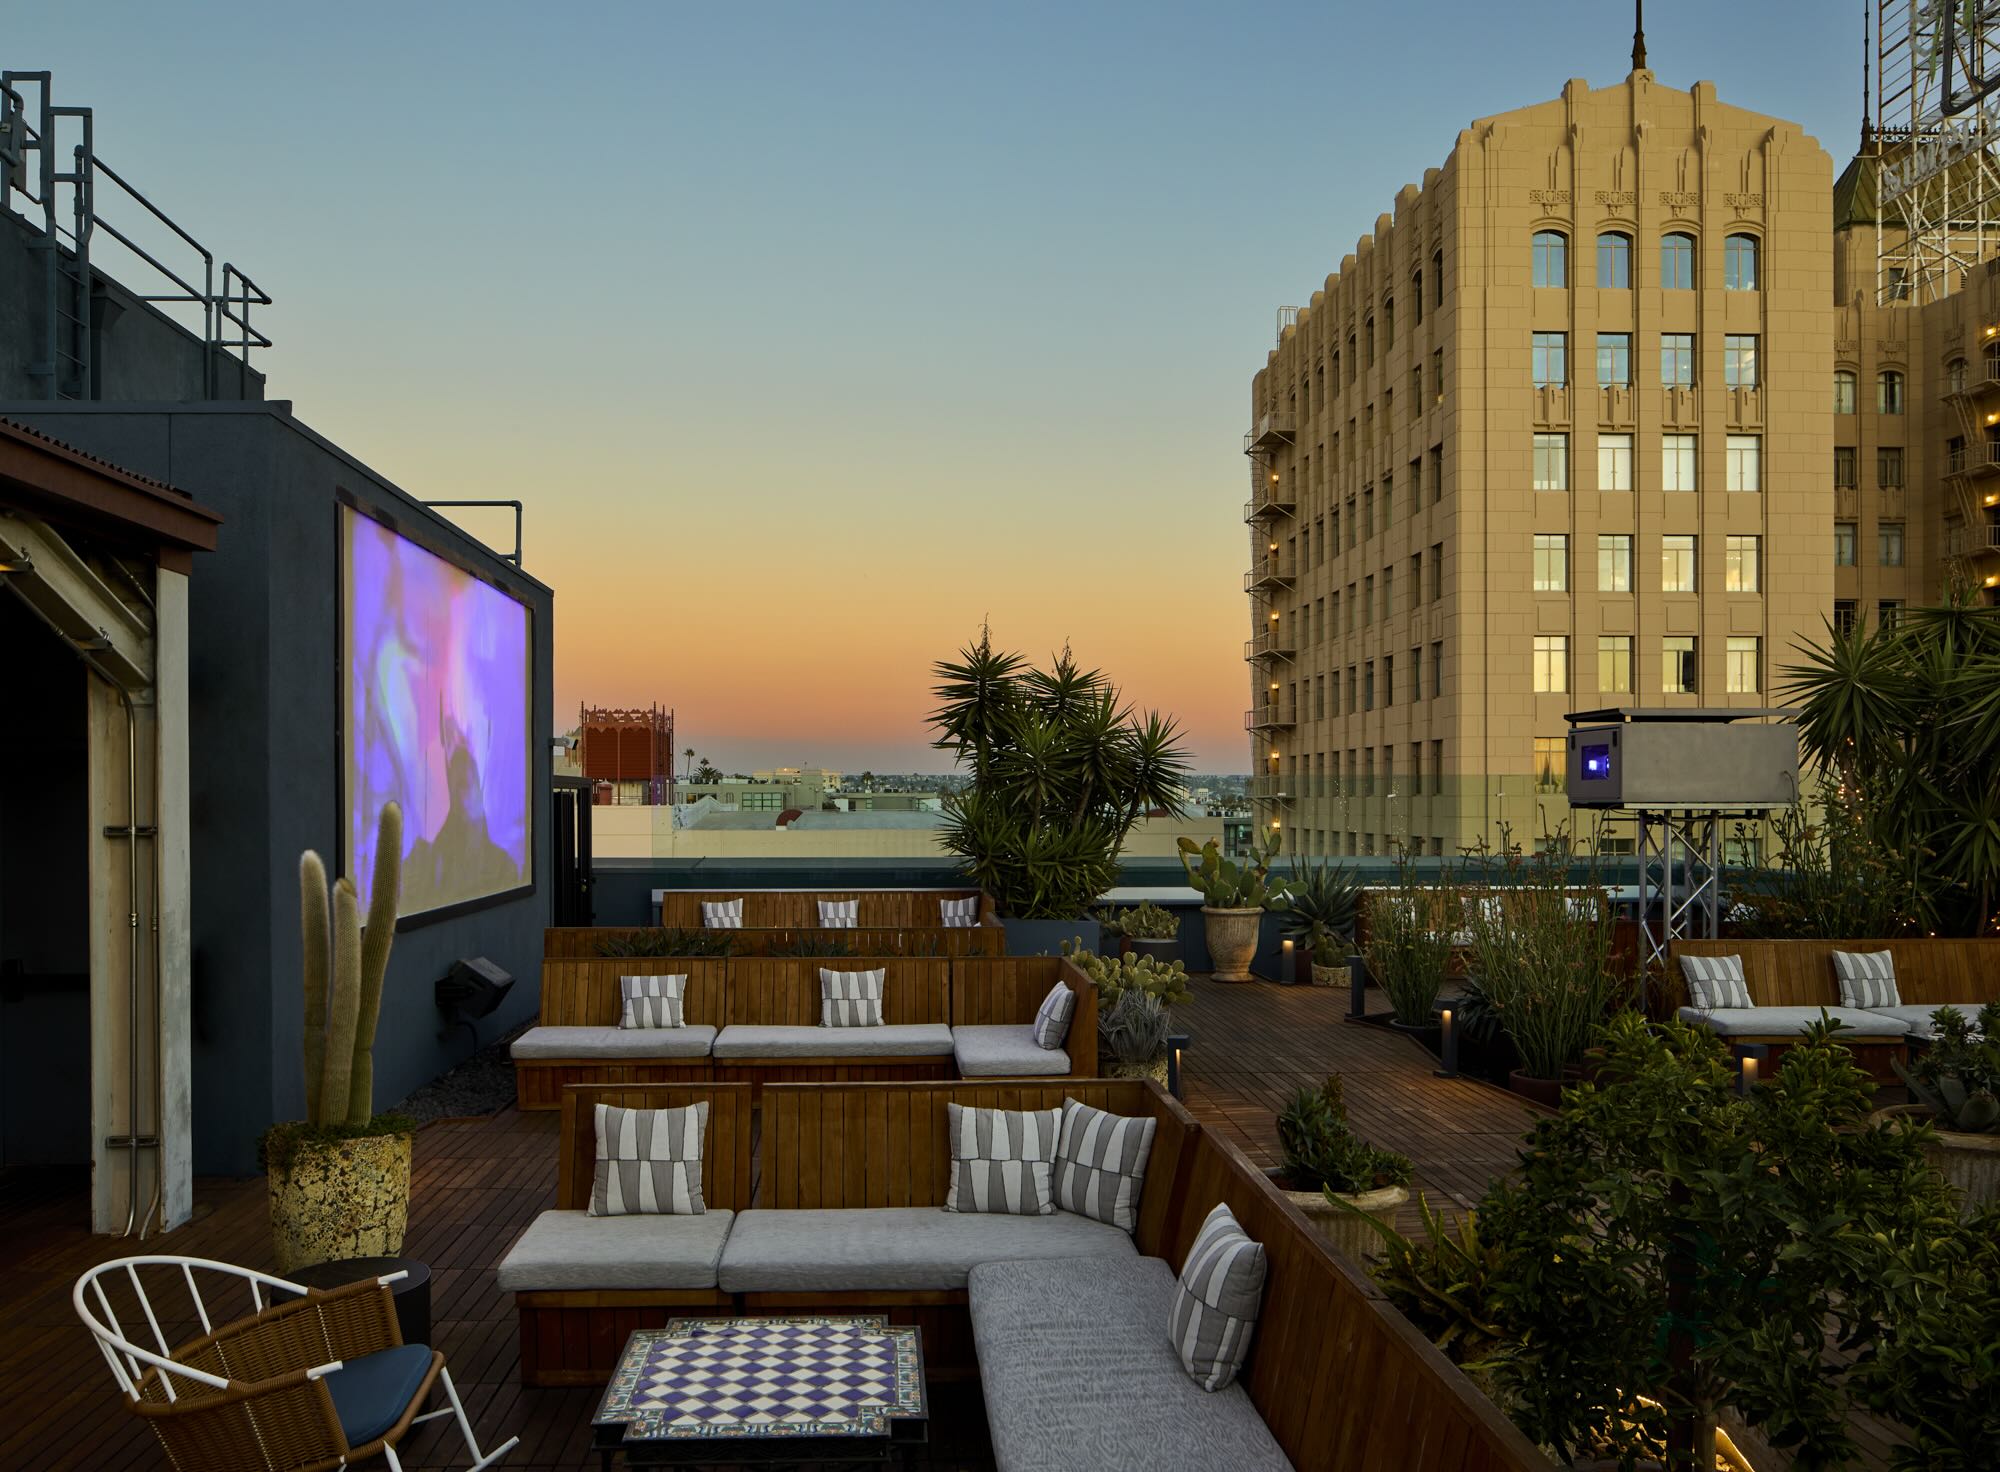
The South Deck
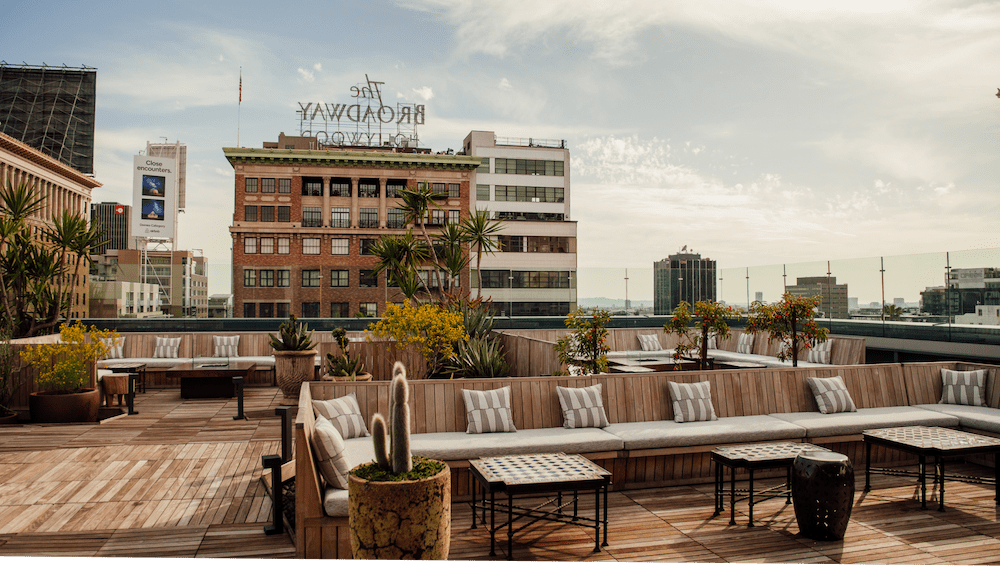
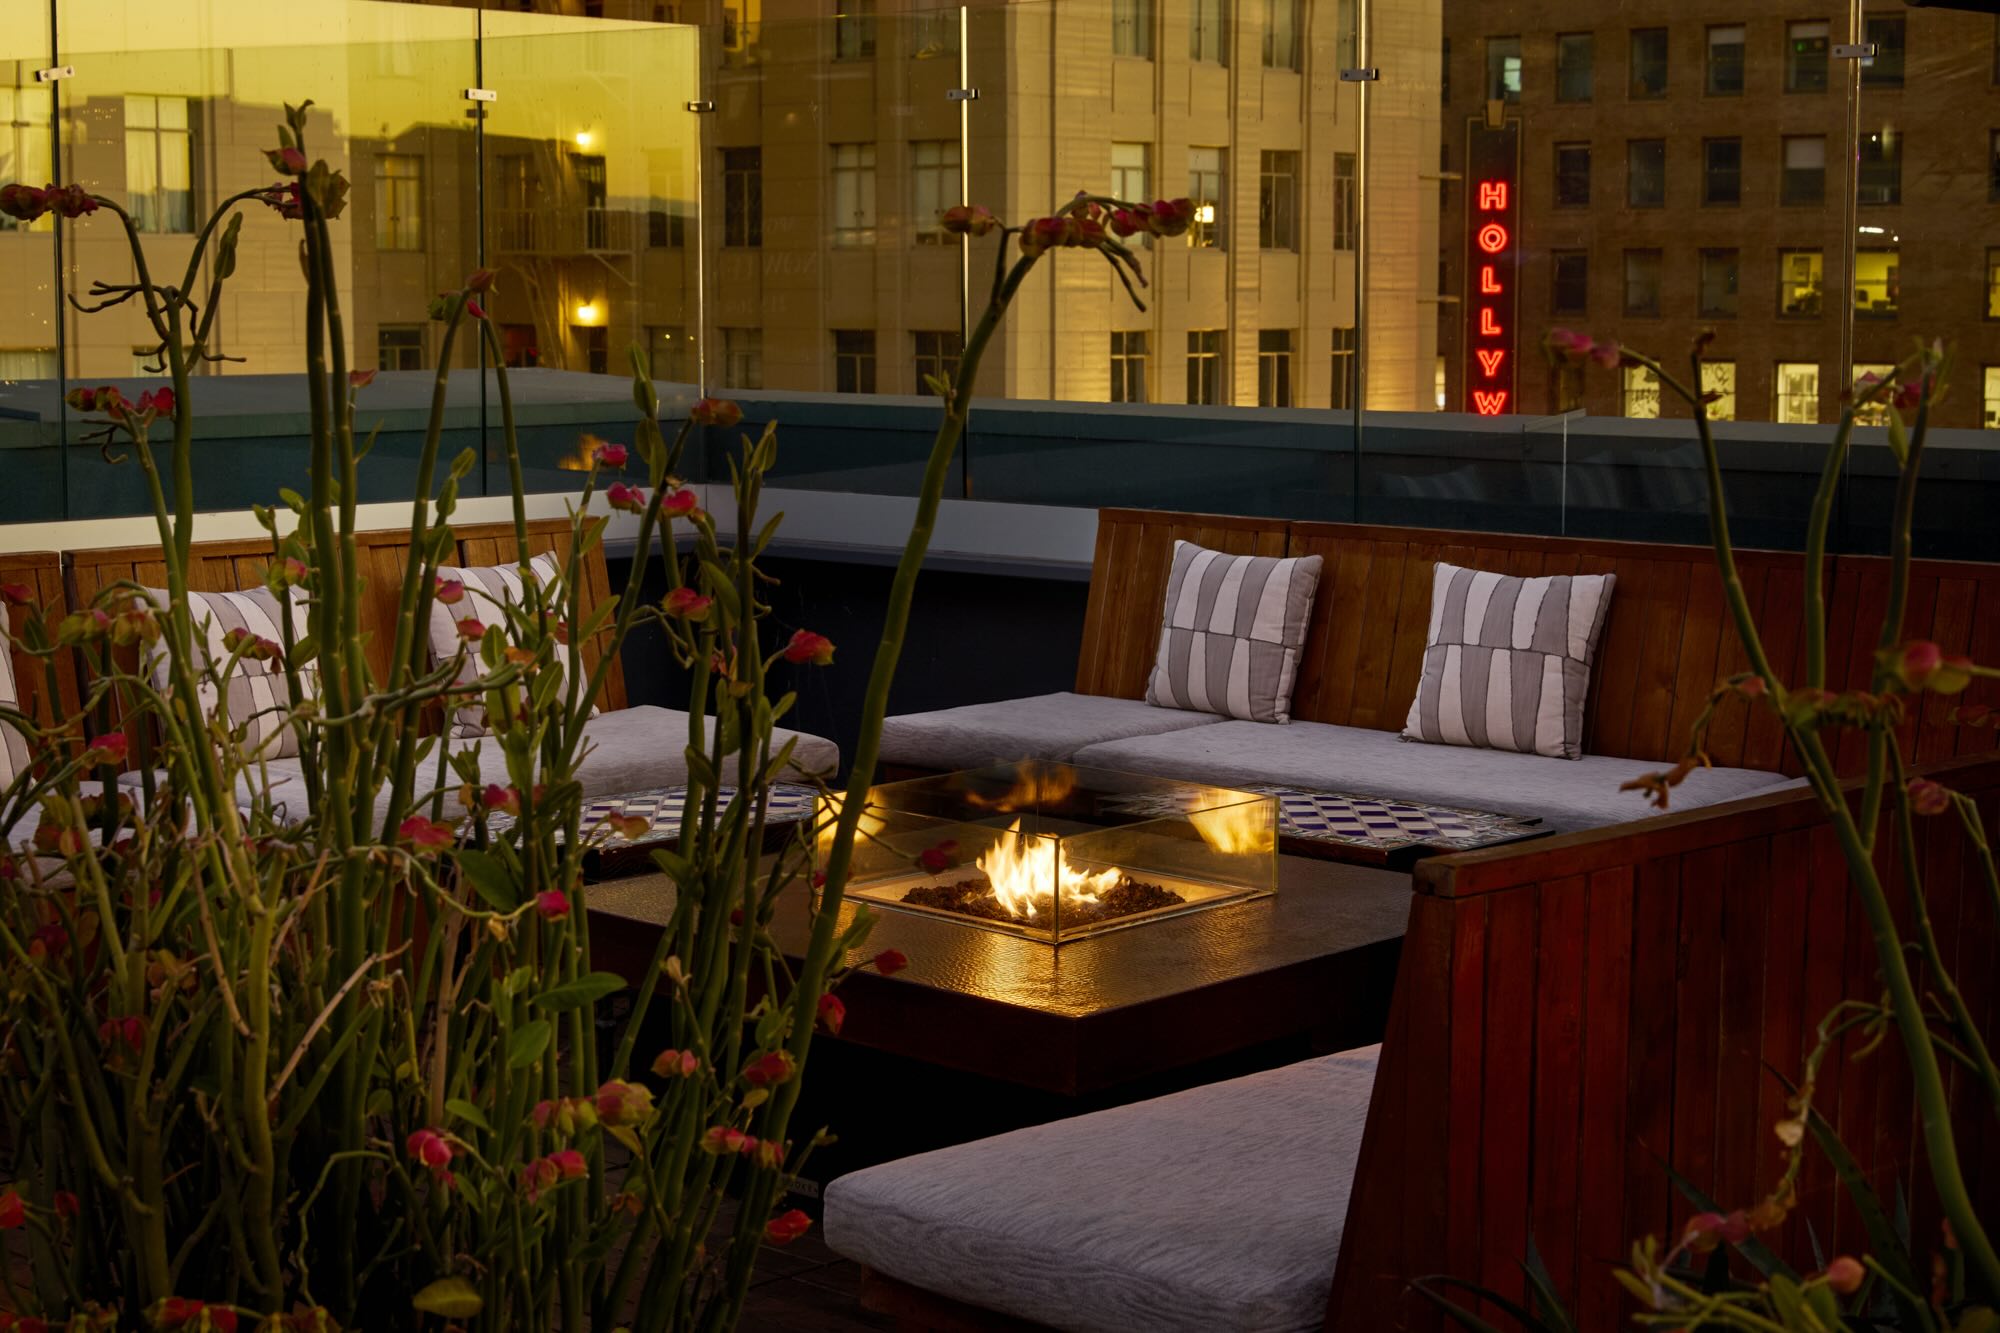
1900 sq ftRooftop deck with screening wall, projector, and abundant fire pits. Offers seating for 70 guests or standing for 90 guests
- Reception
- Screening
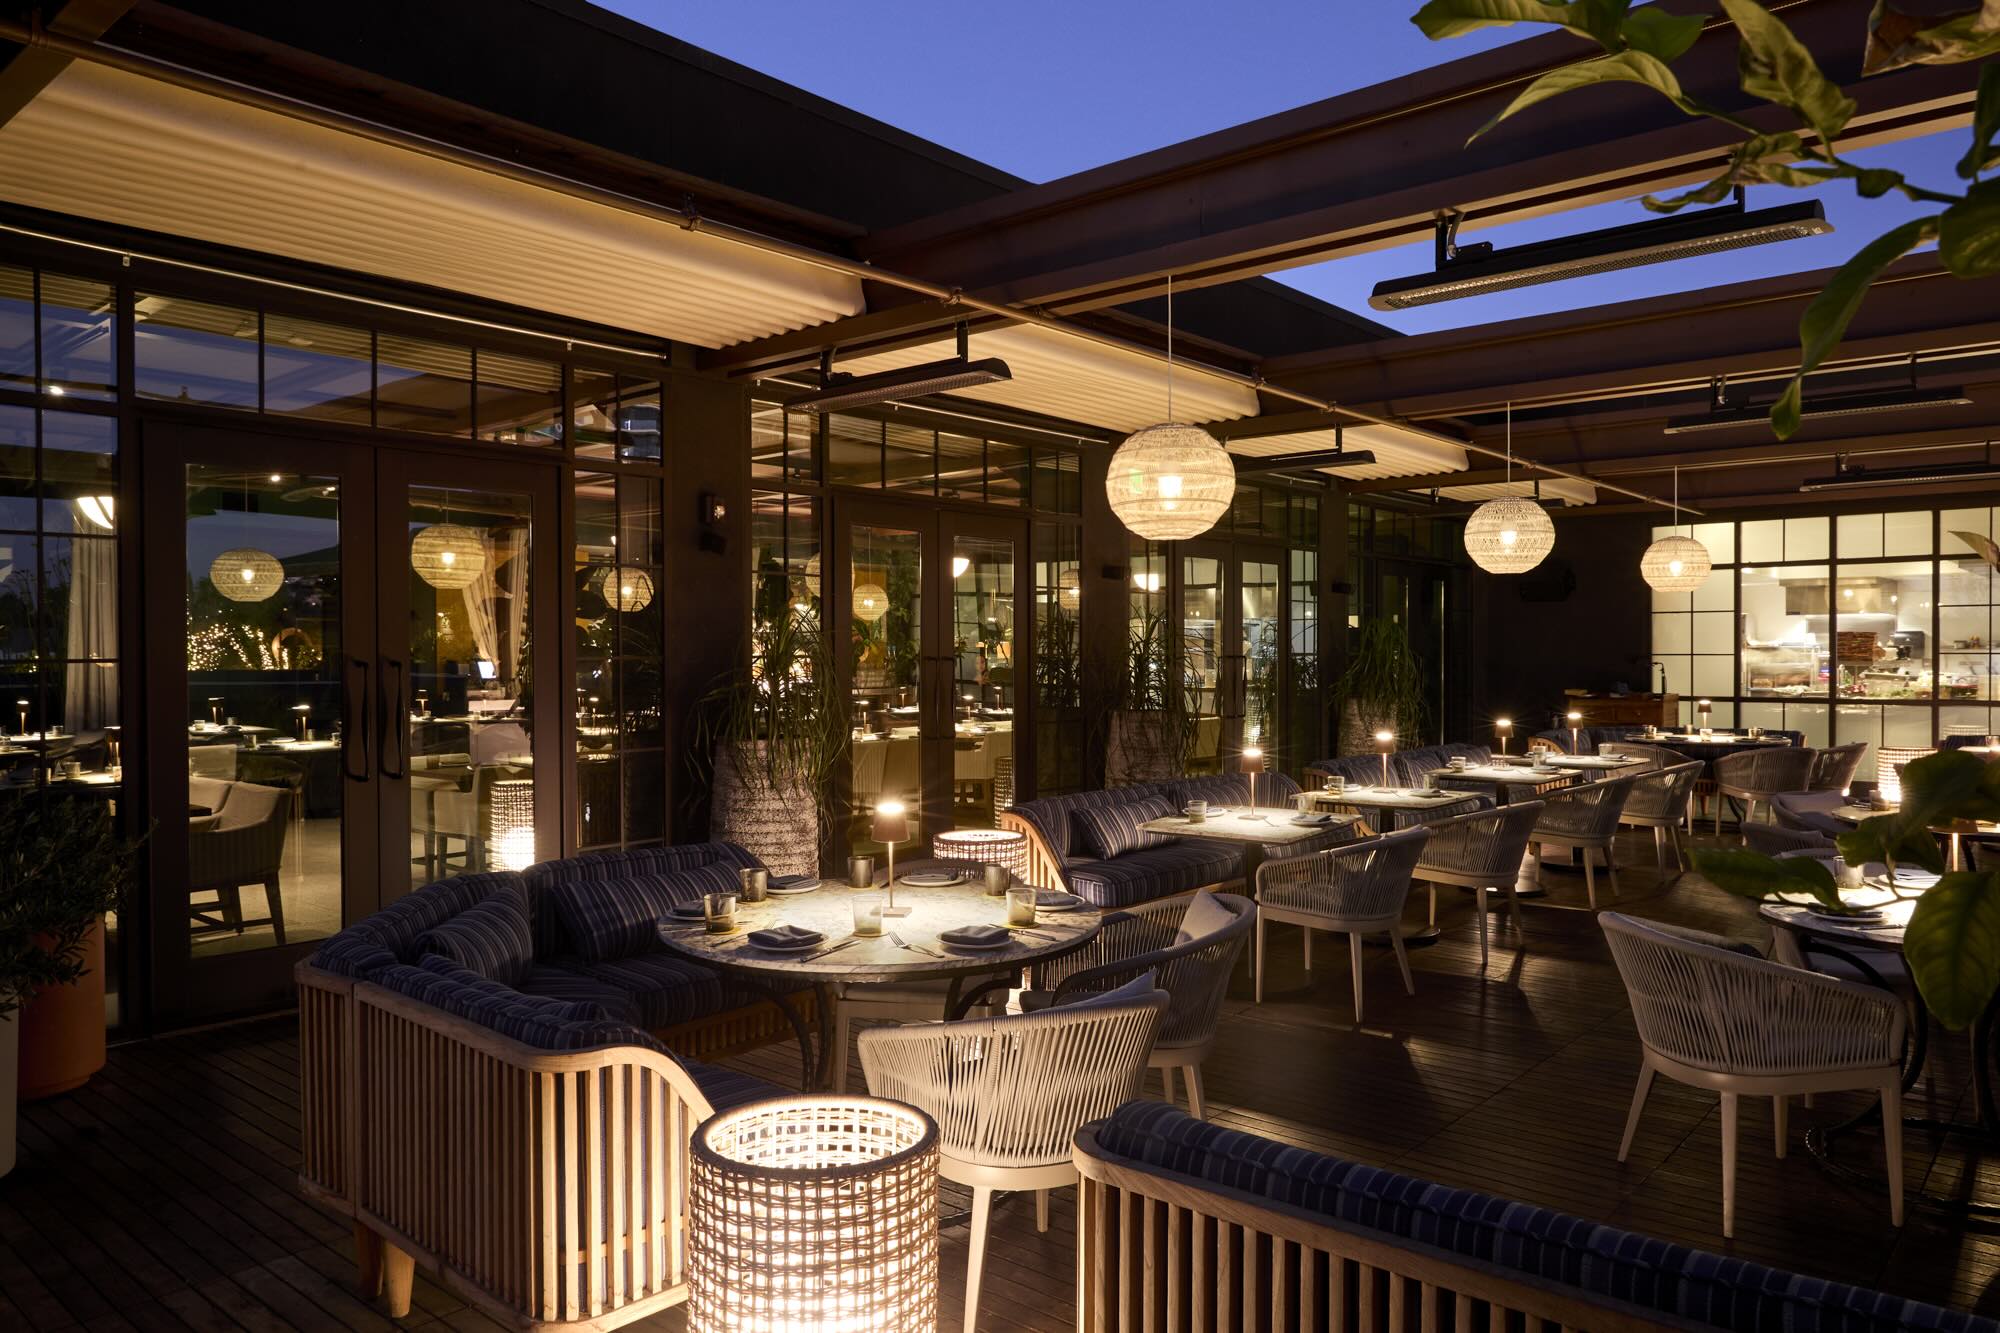
Lemon Grove Patio
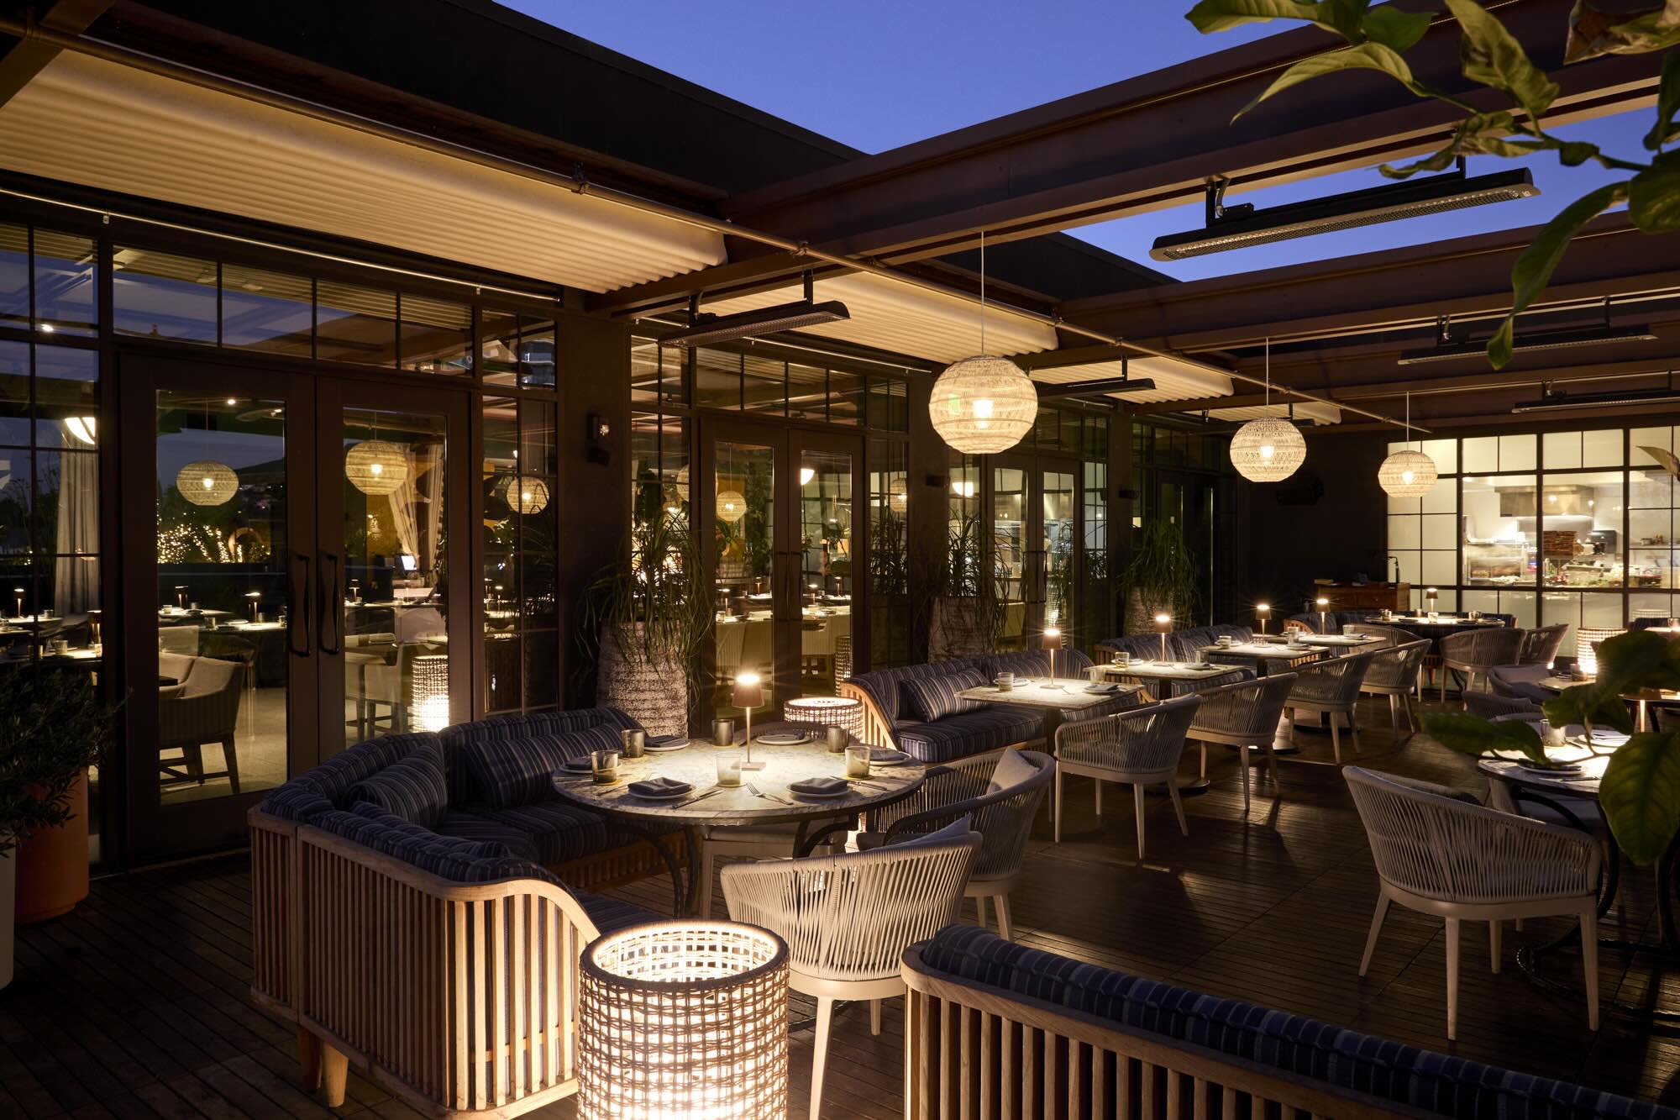
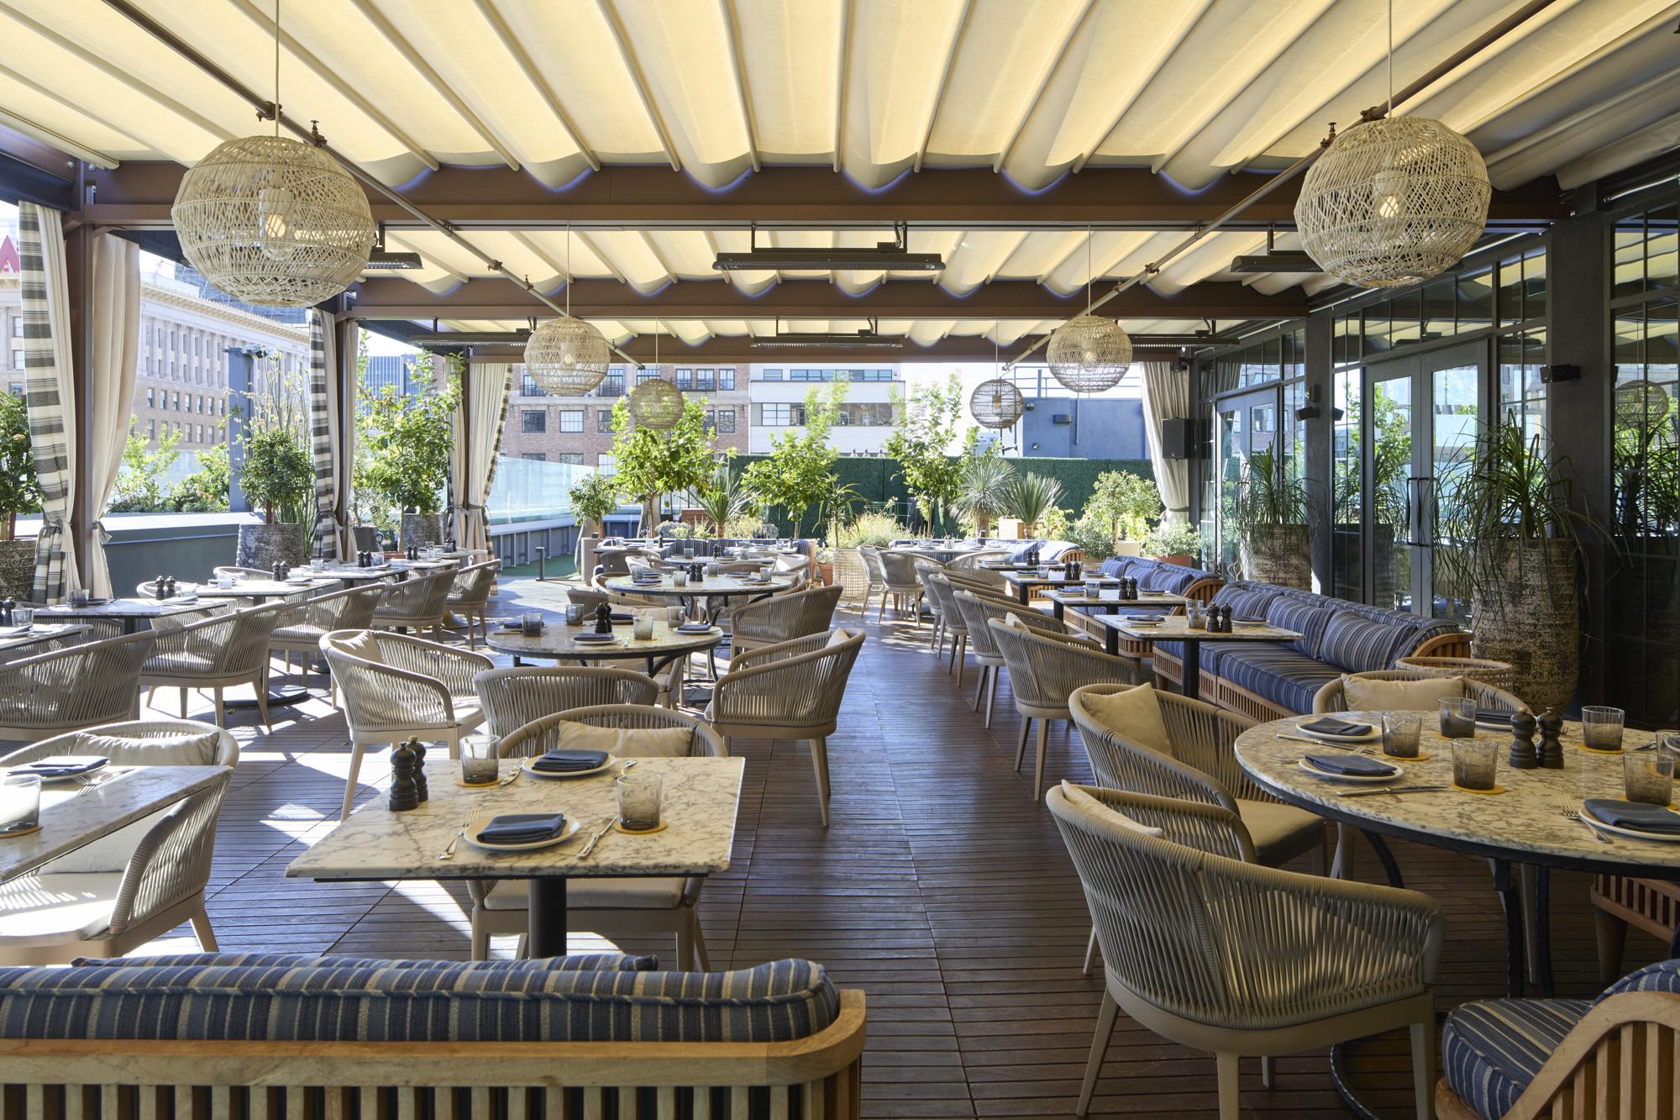
1071 sq ftCovered outdoor patio with retractable awnings and seating for 50 guests.
- Reception
- Dinner